
BEDS3
BATHS3 full 1 partial
SQUARE FEET2,886
MLS#7566379
STATUSActive
PROPERTY TYPEResidential - Single Family
SUBDIVISIONLyric
SCHOOLDouglas RE-1
Listing Courtesy of:
Compass - Denver
Agency Contact: joy.mcwilliams@compass.com,303-746-9295

Property Description
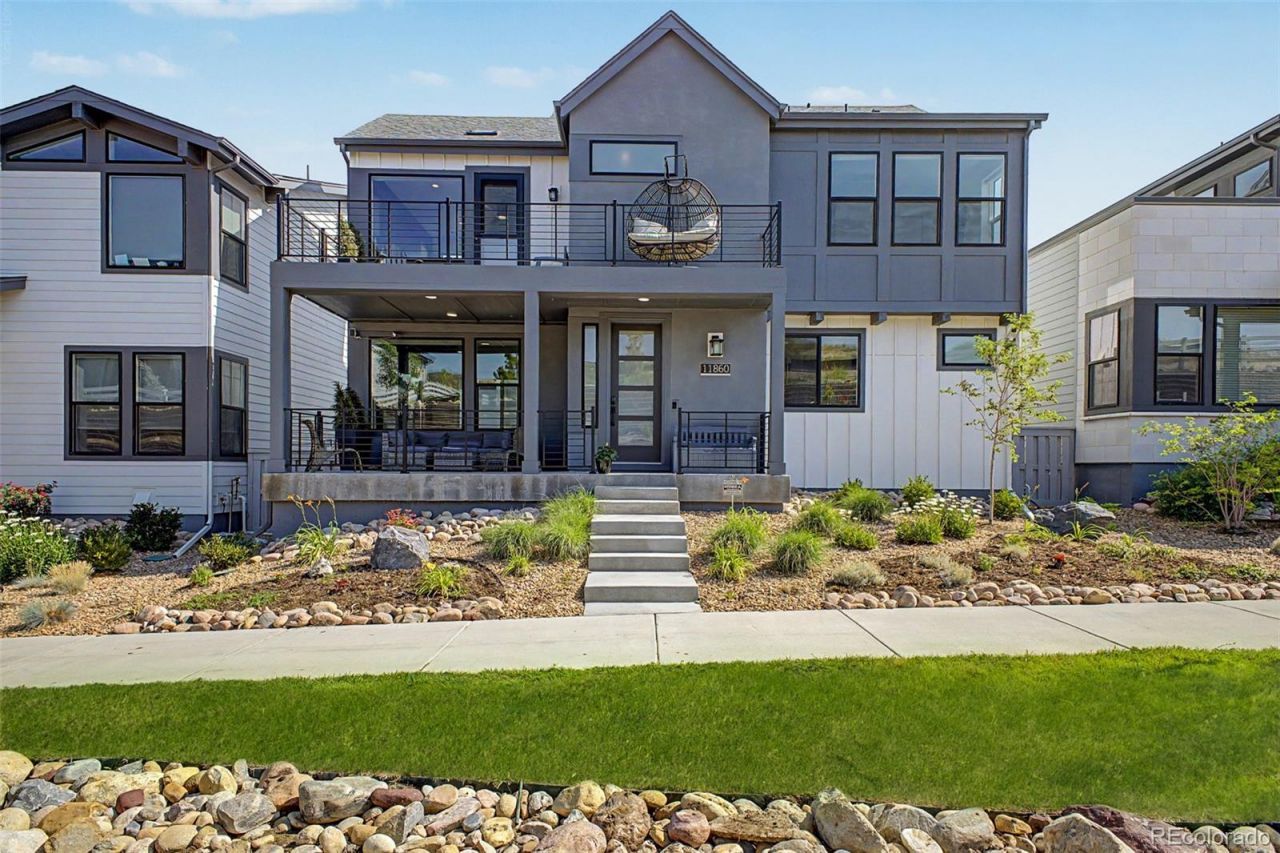
Seller offering a $15,000 rate buydown with acceptable offer! Tucked along a coveted private greenbelt with direct trail access, this like new single-family home offers the perfect blend of privacy, style, & everyday convenience. Just 200 yds from the new community pool, fitness center & Groove Restaurant, this is a home that makes it easy to enjoy both quiet moments & an active neighborhood lifestyle. Step inside and youll immediately feel the elevated design & natural light that define this modern home. Abundant windows, extensive wood flooring, designer lighting & thoughtful custom touches create a warm, sophisticated feel throughout. The open floorplan is designed for real life, whether youre hosting friends or finding a quiet corner to unwind. At the heart of the home is the spacious gourmet kitchen, featuring a big center island, modern light fixtures, a walk-in pantry & a dramatic two-story dining alcove that makes the space feel bright, open & inviting. The kitchen flows effortlessly into the generous living room, creating an ideal setting for gathering with family & friends. With 3 outdoor entertaining areas, a private yard & a serene greenbelt setting, this home offers outdoor living that feels both private & connected to nature. The primary retreat is a true escape, overlooking the greenbelt & featuring a large private balcony where you can enjoy morning coffee or evening sunsets. The ensuite bath includes a custom barn door closure, oversized walk-in shower, dual quartz vanities & a spacious walk-in closet. Each of the three bedrooms includes its own private bath, offering comfort & flexibility. The two secondary bedrooms are thoughtfully separated by a functional loft living area & a convenient upstairs laundry room, creating an easy, practical layout. Additional highlights include a main-floor study, a coveted mudroom, a 2.5-car garage & basement storage for all the extras. Quietly positioned yet incredibly convenient, this home checks all the boxes!
Property Features
Property Type: Residential - Single Family
Basement: Cellar, Interior Entry, Partial, Unfinished
Cooling: Central Air
Garage: 2 car attached
Heating: Forced Air, Natural Gas
Home Style: Mountain Contemporary
Lot Size: 0.08 Acres
Roof Type: Composition
Stories: 2.0
Taxes: $9,189
Year Built: 2024
Amenities
Ceiling Fan(s)
Eat-in Kitchen
Entrance Foyer
High Ceilings
High Speed Internet
Kitchen Island
Open Floorplan
Pantry
Primary Suite
Quartz Counters
Smart Thermostat
Smoke Free
Vaulted Ceiling(s)
Walk-In Closet(s)
Balcony
Lighting
Private Yard
Rain Gutters
Feature Descriptions
Appliances: Convection Oven, Cooktop, Dishwasher, Disposal, Dryer, Microwave, Range Hood, Refrigerator, Self Cleaning Oven, Tankless Water Heater, Washer
Association Amenities: Clubhouse, Fitness Center, Park, Playground, Pool, Trail(s)
Baths 3/4: 2
Baths Full: 1
Baths Half: 1
Baths Total: 4
Days on Site: 9
Exclusions: Personal Property
Exterior: Frame
Fencing: Full
Flooring: Carpet, Laminate, Tile, Wood
HOA Fee: 326/ Monthly
Laundry: Sink
Lot: Greenbelt, Landscaped, Level, Master Planned, Near Public Transit, Open Space
Parcel#: R0615400
Parking: 220 Volts, Concrete, Electric Vehicle Charging Station(s), Finished Garage, Floor Coating, Lighted, Oversized
Parking Notes: 220 Volts, Concrete, Electric Vehicle Charging Stati
Patio/Porch: Covered, Deck, Front Porch, Patio
Security: Carbon Monoxide Detector(s), Radon Detector, Security System, Smoke Detector(s), Video Doorbell
Security: yes
Sewer: Public Sewer
Water: Public
Window: Window Coverings
Local Schools
High School: Highlands Ranch
Middle School: Cresthill
Elementary School: Eagle Ridge
School District: Douglas RE-1
Listed By / Shown By
Listed By
Agency Name: Compass - Denver
Agency Contact: joy.mcwilliams@compass.com,303-746-9295
Shown By
Agency Title: The Cutting Edge, Realtors
Agency Phone: (719) 999-5067
Estimate Your Payment
Estimated Payment
$ 5,539.67 per month $4,507.05 Principal & Interest $765.75 Property Tax $266.88 Homeowner's Insurance
11860 Montoso Road | MLS# 7566379
This single family home located at 11860 Montoso Road, Lone Tree, CO 80124 is currently listed for sale with an asking price of $915,000. This property was built in 2024 and has 3 bedrooms and 3 full and 1 partial baths with 2886 sq. ft. Montoso Road is located in the Lyric subdivision within the Douglas RE-1 school district. Search Lyric real estate on www.thecuttingedgerealtors.com today.