
BEDS3
BATHS3 full 1 partial
SQUARE FEET6,800
MLS#7672748
STATUSActive
PROPERTY TYPEResidential - Single Family
SUBDIVISIONMacanta
SCHOOLDouglas RE-1
Listing Courtesy of:
Realty One Group Premier Colorado
Agency Contact: kimgreen7529@gmail.com,720-883-7586

Property Description
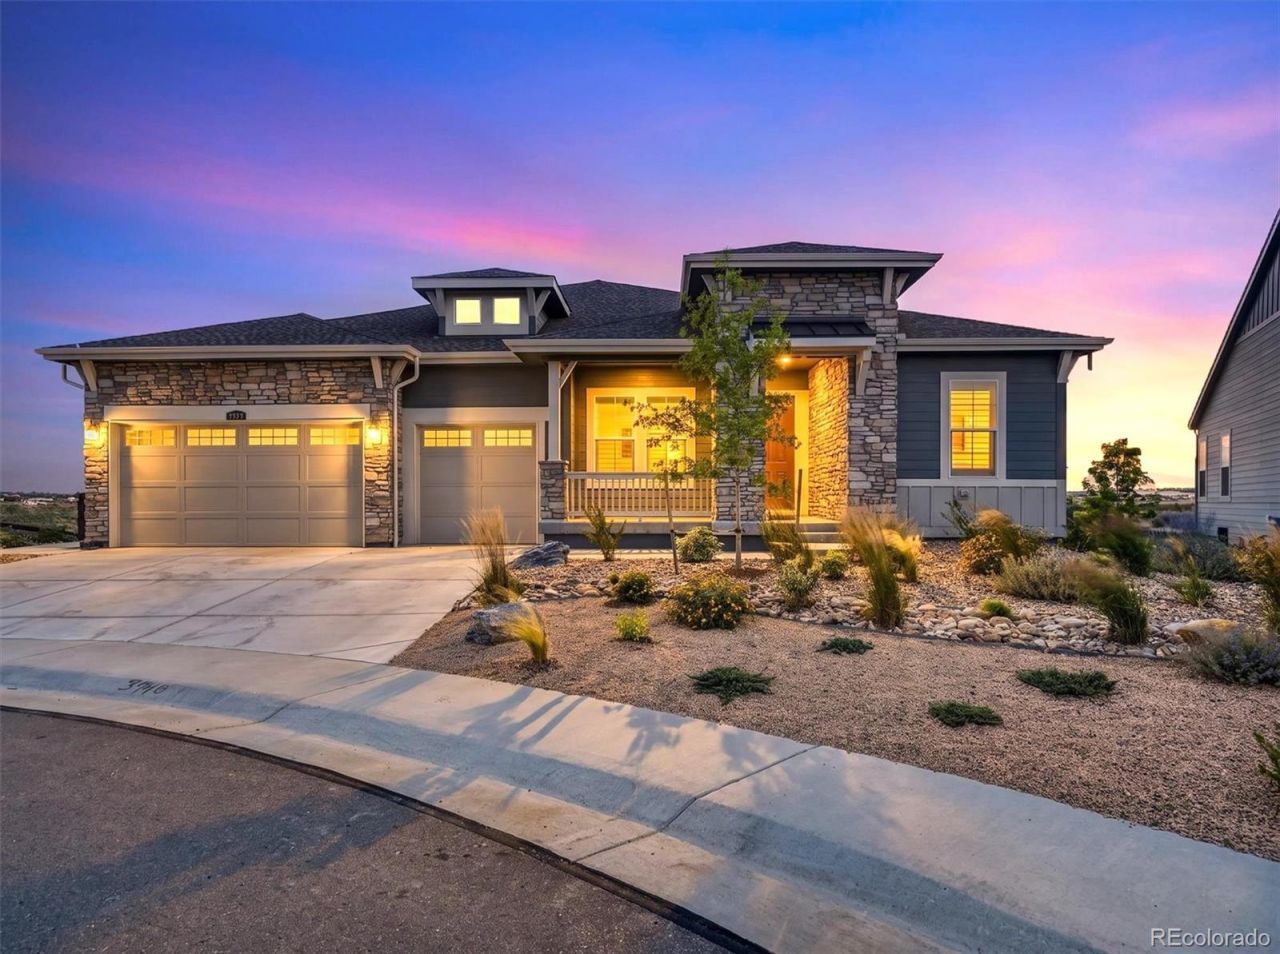
Perched on an oversized cul-de-sac lot, this nearly new ranch style home captures sweeping canyon views, Front Range mountain vistas, and views of Pikes Peak, creating a stunning backdrop for colorful sunrises and sunsets. With one of the most impressive homesites in the neighborhood and nearly $200,000 in post-purchase upgrades, this home stands apart from typical new construction. The thoughtfully designed floor plan features three bedrooms, four bathrooms, a private office, and open living spaces that bring everyone together. Soaring ceilings and abundant natural light enhance the spacious great room, while expansive windows frame the exceptional views. At the heart of the home, the gourmet kitchen is designed for both everyday living and effortless entertaining. Highlights include a large quartz island, oversized refrigerator, dual dishwashers, a six-burner cooktop with an integrated griddle, and a wet bar with a beverage fridge. The primary suite features a bay window and beautiful views. An additional room located just off the primary bedroom provides flexible space for a second office, fitness room, or a private sitting area. Outdoor living is equally impressive with an extended deck featuring a gas fireplace, a finished lower level patio, and professional landscaping. Additional upgrades include plantation shutters, enhanced lighting, and numerous thoughtful finishes throughout the home. The expansive unfinished walkout basement is filled with natural light and offers an incredible opportunity to create additional bedrooms, a theater, home gym or anything else you envision. Located in the sought-after Macanta community, residents enjoy access to miles of trails, open space, a community pool, fitness center, and clubhouse. Downtown Castle Rock, shopping, dining, schools, and I-25 are just minutes away, providing convenient access to the Denver Tech Center and Denver. You can change a home, but you cannot recreate a lot, location, and view like this.
Upcoming Open Houses
Open House Saturday August 1st, 10:00am - 1:00pm
Open House Sunday August 2nd, 12:30pm - 2:30pm
Property Features
Property Type: Residential - Single Family
Basement: Daylight, Full, Sump Pump, Unfinished, Walk-Out Access
Cooling: Central Air
Fireplaces: 1
Garage: 3 car attached
Heating: Forced Air, Natural Gas
Lot Size: 0.29 Acres
Roof Type: Composition
Stories: 1.0
Taxes: $13,477
Year Built: 2024
Amenities
Breakfast Bar
High Ceilings
Kitchen Island
Open Floorplan
Pantry
Quartz Counters
Smart Window Coverings
Smoke Free
Walk-In Closet(s)
Fire Pit
Gas Valve
Private Yard
Rain Gutters
Feature Descriptions
Appliances: Bar Fridge, Convection Oven, Dishwasher, Disposal, Microwave, Oven, Range, Range Hood, Refrigerator, Self Cleaning Oven, Sump Pump
Association Amenities: Clubhouse, Fitness Center, Park, Playground, Pool, Trail(s)
Baths 3/4: 2
Baths Full: 1
Baths Half: 1
Baths Total: 4
Days on Site: 1
Exclusions: Hot Tub, Washer, Dryer, garage freezer, curtains in primary bedroom,
Exterior: Frame, Other
Fencing: Full
Fireplace: Dining Room, Gas, Gas Log, Great Room
Flooring: Carpet, Tile, Vinyl
HOA Fee: 100/ Monthly
Hot Tub: Yes
Laundry: Sink
Lot: Cul-De-Sac, Greenbelt, Landscaped, Mountainous, Open Space, Sprinklers In Front, Sprinklers In Rear
Parcel#: R0618626
Parking: Concrete, Dry Walled, Finished Garage, Oversized, Storage
Parking Notes: Concrete, Dry Walled, Finished Garage, Oversized, Stor
Patio/Porch: Covered, Deck, Front Porch, Patio
Security: Carbon Monoxide Detector(s), Smoke Detector(s)
Sewer: Public Sewer
Special View Info: Mountain(s), Valley
Utilities: Electricity Connected, Natural Gas Connected
Water: Public
Window: Double Pane Windows, Egress Windows, Window Coverings, Window Treatments
Local Schools
High School: Douglas County
Middle School: Mesa
Elementary School: Sage Canyon
School District: Douglas RE-1
Listed By / Shown By
Listed By
Agency Name: Realty One Group Premier Colorado
Agency Contact: kimgreen7529@gmail.com,720-883-7586
Shown By
Agency Title: The Cutting Edge, Realtors
Agency Phone: (719) 999-5067
Estimate Your Payment
Estimated Payment
$ 8,265.71 per month $6,743.33 Principal & Interest $1,123.08 Property Tax $399.29 Homeowner's Insurance
3940 Treadway Point | MLS# 7672748
This single family home located at 3940 Treadway Point, Castle Rock, CO 80108 is currently listed for sale with an asking price of $1,369,000. This property was built in 2024 and has 3 bedrooms and 3 full and 1 partial baths with 6800 sq. ft. Treadway Point is located in the Macanta subdivision within the Douglas RE-1 school district. Search Macanta real estate on www.thecuttingedgerealtors.com today.