
BEDS3
BATHS2 full 1 partial
SQUARE FEET1,553
MLS#7718185
STATUSActive
PROPERTY TYPEResidential - Townhouse
SUBDIVISIONCross Creek
SCHOOLAdams-Arapahoe 28J
Listing Courtesy of:
eXp Realty, LLC
Agency Contact: luis.forero@exprealty.com,912-217-3311

Property Description
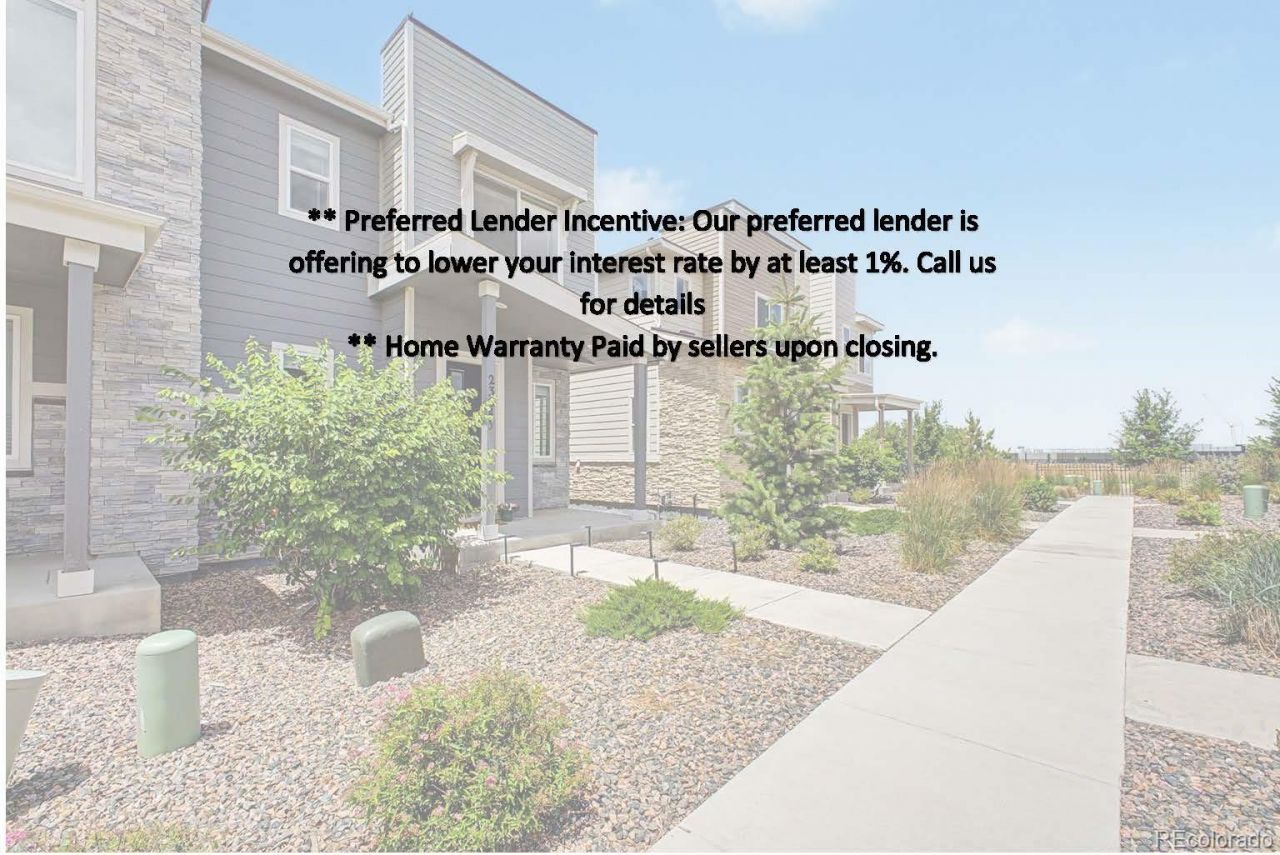
**Our lender is offering to lower your interest rate by at least 1% call us for details **Home warranty paid by sellers upon closing**Welcome to this Modern & Charming Townhouse Nestled in the desirable Cross Creek subdivision. This modern and charming townhouse offers the perfect blend of style, comfort, and convenience. Featuring an open-concept layout, the home welcomes natural light throughout its spacious living areas, creating a warm and inviting atmosphere ideal for both relaxation and entertaining. The contemporary kitchen boasts sleek cabinetry, stainless steel appliances, and a large island with bar seating?perfect for casual dining or hosting guests. The adjoining dining and living spaces flow seamlessly, highlighted by elegant finishes and modern design touches. Upstairs, the primary suite provides a private retreat with a walk-in closet and a beautifully appointed ensuite bathroom featuring dual vanities and a glass-enclosed shower. Additional bedrooms offer generous space for family, guests, or a home office. A private patio extends the living space outdoors, ideal for morning coffee or evening gatherings. The townhouse also includes a fully insulated two-car garage and access to community amenities such as a clubhouse, park and a swimming pool. Ideally located near E-470 and I-70, Cross Creek offers exceptional access to Denver International Airport, Downtown Denver, Anschutz Medical Campus, Childrens Hospital Colorado, shopping, dining, and endless outdoor recreation.
Property Features
Property Type: Residential - Townhouse
Cooling: Central Air
Garage: 2 car attached
Heating: Forced Air, Natural Gas
Home Style: Contemporary
Lot Size: 0.04 Acres
Roof Type: Composition
Stories: 2.0
Taxes: $4,112
Year Built: 2020
Amenities
Kitchen Island
Primary Suite
Quartz Counters
Smoke Free
Walk-In Closet(s)
Balcony
Rain Gutters
Feature Descriptions
Appliances: Dishwasher, Disposal, Dryer, Microwave, Range, Refrigerator, Washer
Association Amenities: Clubhouse, Park, Pool
Baths 3/4: 1
Baths Full: 1
Baths Half: 1
Baths Total: 3
Days on Site: 12
Exclusions: Sellers personal property, adjustable shelves in upstairs office room and google Nest door bell camera.
Exterior: Frame, Stone, Wood Siding
Flooring: Carpet, Vinyl
HOA Fee: 95/ Monthly
Laundry: In Unit
Parcel#: 035324923
Parking: Concrete, Insulated Garage
Parking Notes: Concrete, Insulated Garage
Patio/Porch: Covered, Front Porch
Pets Allowed: Cats OK, Dogs OK
Security: Carbon Monoxide Detector(s), Smoke Detector(s)
Sewer: Public Sewer
Utilities: Cable Available, Electricity Available, Electricity Connected, Natural Gas Available, Natural Gas Connected
Water: Public
Window: Double Pane Windows
Local Schools
High School: Vista Peak
Middle School: Vista Peak
Elementary School: Vista Peak
School District: Adams-Arapahoe 28J
Listed By / Shown By
Listed By
Agency Name: eXp Realty, LLC
Agency Contact: luis.forero@exprealty.com,912-217-3311
Shown By
Agency Title: The Cutting Edge, Realtors
Agency Phone: (719) 999-5067
Estimate Your Payment
Estimated Payment
$ 2,560.06 per month $2,093.44 Principal & Interest $342.67 Property Tax $123.96 Homeowner's Insurance
23543 E 5th Drive | MLS# 7718185
This townhouse located at 23543 E 5th Drive , Aurora, CO 80018 is currently listed for sale with an asking price of $425,000. This property was built in 2020 and has 3 bedrooms and 2 full and 1 partial baths with 1553 sq. ft. E 5th Drive is located in the Cross Creek subdivision within the Adams-Arapahoe 28J school district. Search Cross Creek real estate on www.thecuttingedgerealtors.com today.