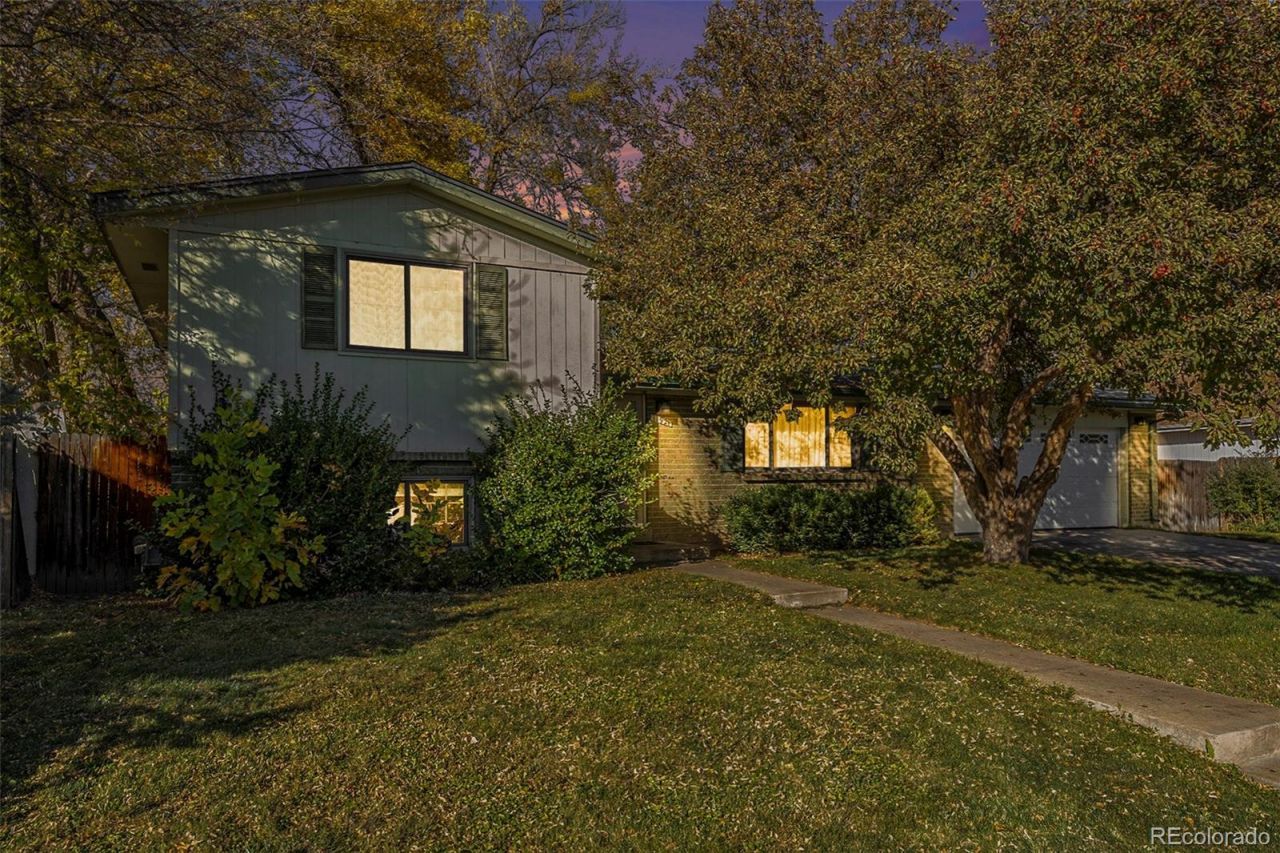

BEDS3
BATHS2 full
SQUARE FEET1,648
MLS#7973112
STATUSActive
PROPERTY TYPEResidential - Single Family
SUBDIVISIONWaverly Knolls
SCHOOLJefferson County R-1
Listing Courtesy of:
Own-Sweethome Realty LLC
Agency Contact: realtor@own-sweethome.com,303-669-7954

Property Description
***Motivated sellers.Welcome to a thoughtfully upgraded and lovingly maintained home, ideal for family or single living.***A NEW FURNACE was installed in December 2025, and a new AC unit was installed in April 2026. Newer windows, new floors, and recessed lighting create a warm, inviting atmosphere. The cozy electric fireplace with stone surround and the stereo system in the living room is perfect for family movie nights. With upgraded bathrooms anddurable wooden doors, this home is truly move-in ready.***Best of all, enjoy a prime location near scenic trails connecting to some of Arvadas best parks and the Apex Recreation Center offering pools, fitness facilities, classes, and activities for all ages. Ideally located near top-rated Arvada schools, minutes from Old Town Arvadas shops and restaurants, with easy access to I-70 for quick trips to the mountains and beyond.
Property Features
Property Type: Residential - Single Family
Cooling: Central Air
Garage: 2 car attached
Heating: Forced Air
Lot Size: 0.18 Acres
Roof Type: Shingle
Taxes: $3,219
Year Built: 1971
Feature Descriptions
Appliances: Dishwasher, Disposal, Dryer, Microwave, Oven, Range, Refrigerator, Washer
Baths 3/4: 1
Baths Full: 1
Baths Half: 0
Baths Total: 2
Days on Site: 193
Exclusions: Sellers personal property, staging items, cameras.
Exterior: Brick, Frame, Wood Siding
Parcel#: 091242
Sewer: Public Sewer
Water: Public
Local Schools
High School: Arvada West
Middle School: Oberon
Elementary School: Fremont
School District: Jefferson County R-1
Listed By / Shown By
Listed By
Agency Name: Own-Sweethome Realty LLC
Agency Contact: realtor@own-sweethome.com,303-669-7954
Shown By
Agency Title: The Cutting Edge, Realtors
Agency Phone: (719) 999-5067
Estimate Your Payment
Estimated Payment
$ 3,581.30 per month $3,127.84 Principal & Interest $268.25 Property Tax $185.21 Homeowner's Insurance
11921 W 70th Place | MLS# 7973112
This single family home located at 11921 W 70th Place, Arvada, CO 80004 is currently listed for sale with an asking price of $635,000. This property was built in 1971 and has 3 bedrooms and 2 full baths with 1648 sq. ft. W 70th Place is located in the Waverly Knolls subdivision within the Jefferson County R-1 school district. Search Waverly Knolls real estate on www.thecuttingedgerealtors.com today.