
BEDS4
BATHS3 full
SQUARE FEET3,536
MLS#7974793
STATUSActive
PROPERTY TYPEResidential - Single Family
SUBDIVISIONCherry Creek Farm
SCHOOLCherry Creek 5
Listing Courtesy of:
HomeSmart
Agency Contact: Realty@Dysart.biz,303-358-7447

Property Description
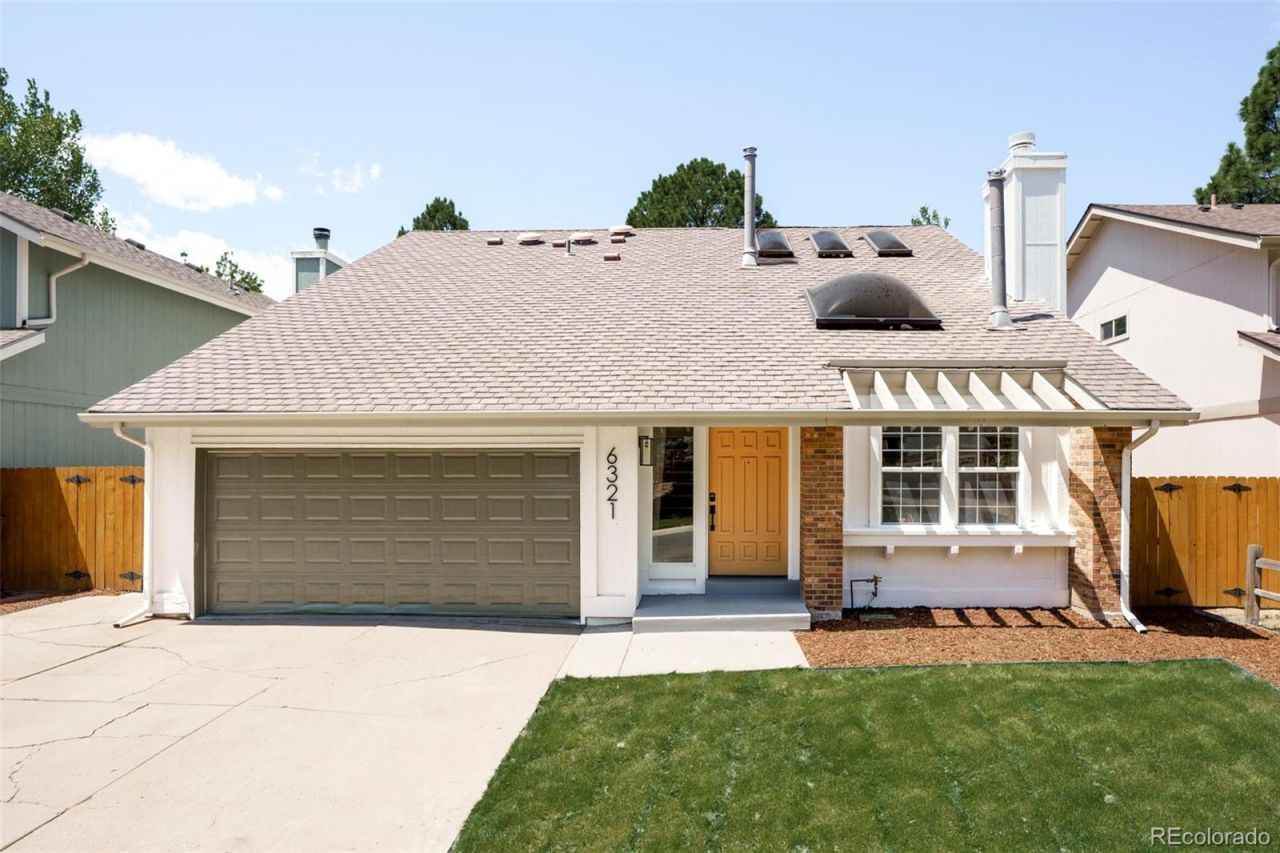
Beautifully updated 5-bedroom, 4-bath home backing to open space in the highly sought-after Cherry Creek School District! This move-in ready home features a spacious living room with vaulted ceilings, skylights, a cozy fireplace, and abundant natural light from the new windows throughout the home.The fully remodeled kitchen offers new cabinetry, quartz countertops, a quartz backsplash, a pantry, and ample workspace, making it both stylish and functional. The main level includes a bedroom with a full bath nearby, perfect for guests or a home office.The primary suite features a large walk-in closet and a private en-suite bath with dual sinks. Upstairs, youll find a spacious loft ideal for a home office or second living area, along with two additional bedrooms and a full bath with double sinks. One upstairs bedroom showcases a vaulted ceiling, adding to the homes airy feel.The finished basement offers a large recreation room, a fifth bedroom with an egress window and closet, and an updated ¾ bath?providing flexible space for entertaining, guests, or multi-generational living.Thoughtful updates throughout include new windows, a new sliding glass door, updated interior and exterior paint, new carpet, new designer lighting, and a stylish new stair railing, creating a fresh, modern look from top to bottom. Outside, the updated landscaping enhances the homes curb appeal and outdoor enjoyment. An attached 2-car garage and spacious laundry room provide added convenience.Ideally located near shopping, restaurants, parks, Cherry Creek Reservoir, walking and biking trails, and major highways. Enjoy an easy walk to High Plains Elementary and the Arapahoe Lakes neighborhood pool. Backing to open space and loaded with quality updates, this is a wonderful opportunity to own a beautifully refreshed home in an exceptional location.
Property Features
Property Type: Residential - Single Family
Basement: Full, Unfinished
Cooling: Central Air
Fireplaces: 1
Garage: 2 car attached
Heating: Forced Air
Home Style: Contemporary
Lot Size: 0.13 Acres
Roof Type: Composition
Stories: 2.0
Taxes: $4,080
Year Built: 1978
Feature Descriptions
Appliances: Dishwasher, Disposal, Oven, Range
Baths 3/4: 1
Baths Full: 2
Baths Half: 0
Baths Total: 3
Exclusions: Sellers Personal Property
Exterior: Frame
Fencing: Full
Fireplace: Living Room
Flooring: Tile, Vinyl
HOA Fee: 215/ Quarterly
Lot: Level
Parcel#: 031831679
Patio/Porch: Deck, Front Porch
Sewer: Public Sewer
Utilities: Cable Available, Electricity Available
Water: Public
Local Schools
High School: Cherry Creek
Middle School: Campus
Elementary School: High Plains
School District: Cherry Creek 5
Listed By / Shown By
Listed By
Agency Name: HomeSmart
Agency Contact: Realty@Dysart.biz,303-358-7447
Shown By
Agency Title: The Cutting Edge, Realtors
Agency Phone: (719) 999-5067
Estimate Your Payment
Estimated Payment
$ 5,426.97 per month $4,802.59 Principal & Interest $340.00 Property Tax $284.38 Homeowner's Insurance
6321 S Florence Way | MLS# 7974793
This single family home located at 6321 S Florence Way , Englewood, CO 80111 is currently listed for sale with an asking price of $975,000. This property was built in 1978 and has 4 bedrooms and 3 full baths with 3536 sq. ft. S Florence Way is located in the Cherry Creek Farm subdivision within the Cherry Creek 5 school district. Search Cherry Creek Farm real estate on www.thecuttingedgerealtors.com today.