
BEDS4
BATHS2 full 1 partial
SQUARE FEET2,849
MLS#7986457
STATUSActive
PROPERTY TYPEResidential - Single Family
SUBDIVISIONDARTMOUTH DOWNS
SCHOOLDenver 1
Listing Courtesy of:
Opendoor Brokerage LLC
Agency Contact: homes@opendoor.com,720-594-2727

Property Description
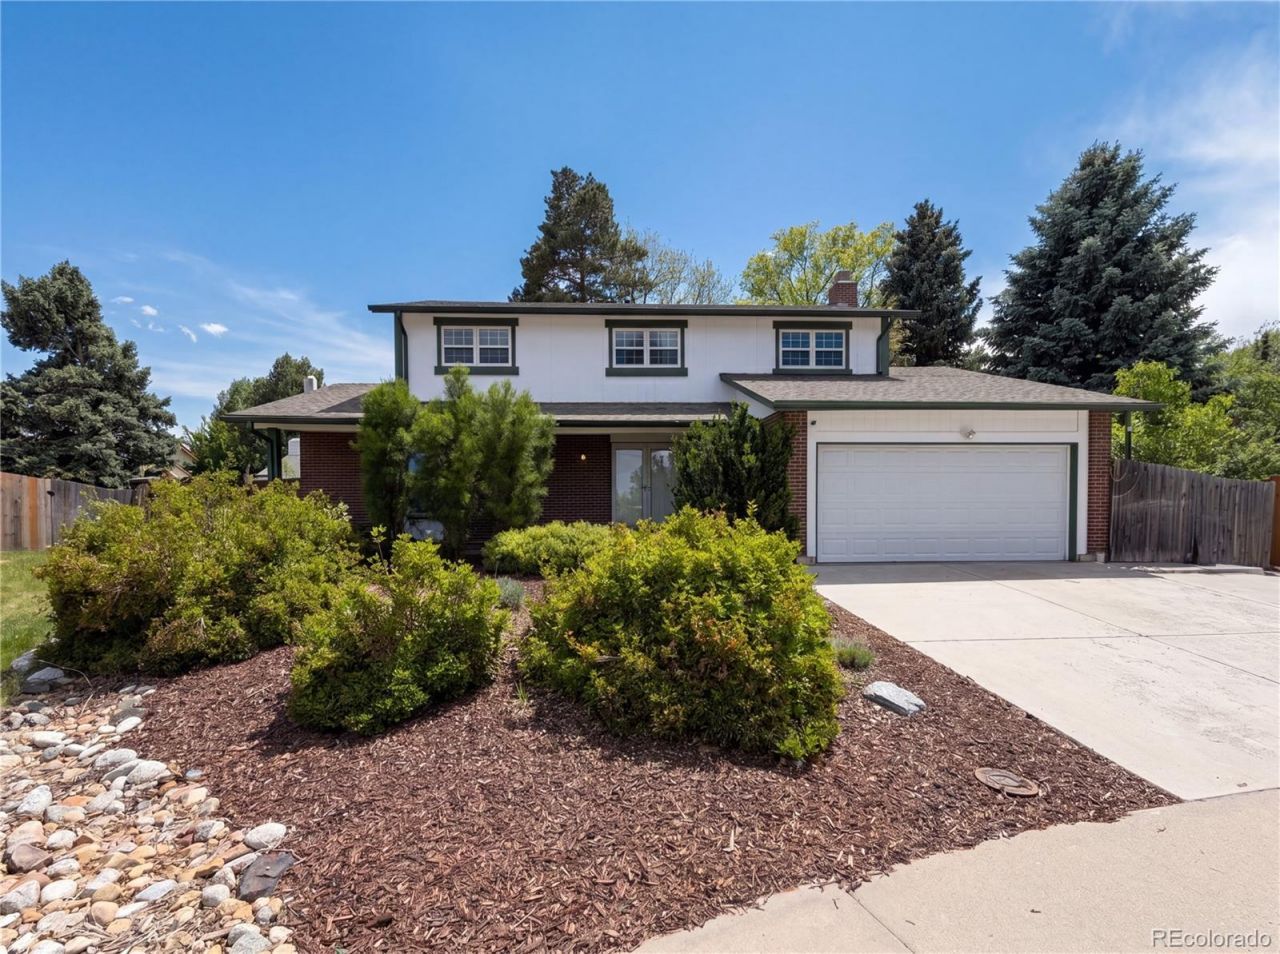
Discover 3182 S Xeric Ct, recently updated with partial flooring replacement and a kitchen featuring all stainless steel appliances paired with an accent backsplash. A warm fireplace provides a central point within the living area. The primary bathroom is equipped with double sinks. Outside, a covered patio extends to a fenced in backyard. This home delivers updated style and functional comfort, ready for you to enjoy. Included 100-Day Home Warranty with buyer activation.
Upcoming Open Houses
Open House Wednesday May 27th, 9:00am - 7:00pm
Open House Thursday May 28th, 9:00am - 7:00pm
Open House Friday May 29th, 9:00am - 7:00pm
Open House Saturday May 30th, 9:00am - 7:00pm
Open House Sunday May 31st, 9:00am - 7:00pm
Open House Monday June 1st, 9:00am - 7:00pm
Open House Tuesday June 2nd, 9:00am - 7:00pm
Open House Wednesday June 3rd, 9:00am - 7:00pm
Property Features
Property Type: Residential - Single Family
Basement: Partial
Cooling: Central Air
Fireplaces: 1
Garage: 2 car attached
Heating: Forced Air, Natural Gas
Lot Size: 0.18 Acres
Roof Type: Composition
Stories: 2.0
Taxes: $3,314
Year Built: 1974
Feature Descriptions
Appliances: Microwave
Baths 3/4: 0
Baths Full: 2
Baths Half: 1
Baths Total: 3
Days on Site: 1
Exclusions: Alarm and Kwikset lock do not convey.
Exterior: Brick, Wood Siding
Flooring: Carpet, Laminate
Lot: Cul-De-Sac, Level
Parcel#: 6334-21-006
Sewer: Public Sewer
Utilities: Electricity Available, Natural Gas Available
Local Schools
High School: Thomas Jefferson
Middle School: Hamilton
Elementary School: Holm
School District: Denver 1
Listed By / Shown By
Listed By
Agency Name: Opendoor Brokerage LLC
Agency Contact: homes@opendoor.com,720-594-2727
Shown By
Agency Title: The Cutting Edge, Realtors
Agency Phone: (719) 999-5067
Estimate Your Payment
Estimated Payment
$ 4,006.61 per month $3,521.90 Principal & Interest $276.17 Property Tax $208.54 Homeowner's Insurance
3182 S Xeric Court | MLS# 7986457
This single family home located at 3182 S Xeric Court, Denver, CO 80231 is currently listed for sale with an asking price of $715,000. This property was built in 1974 and has 4 bedrooms and 2 full and 1 partial baths with 2849 sq. ft. S Xeric Court is located in the DARTMOUTH DOWNS subdivision within the Denver 1 school district. Search DARTMOUTH DOWNS real estate on www.thecuttingedgerealtors.com today.