
BEDS4
BATHS3 full 1 partial
SQUARE FEET2,966
MLS#8426778
STATUSActive
PROPERTY TYPEResidential - Townhouse
SUBDIVISIONPark Place
SCHOOLCherry Creek 5
Listing Courtesy of:
LoKation
Agency Contact: AlexVilla1623@gmail.com,815-978-9007

Property Description
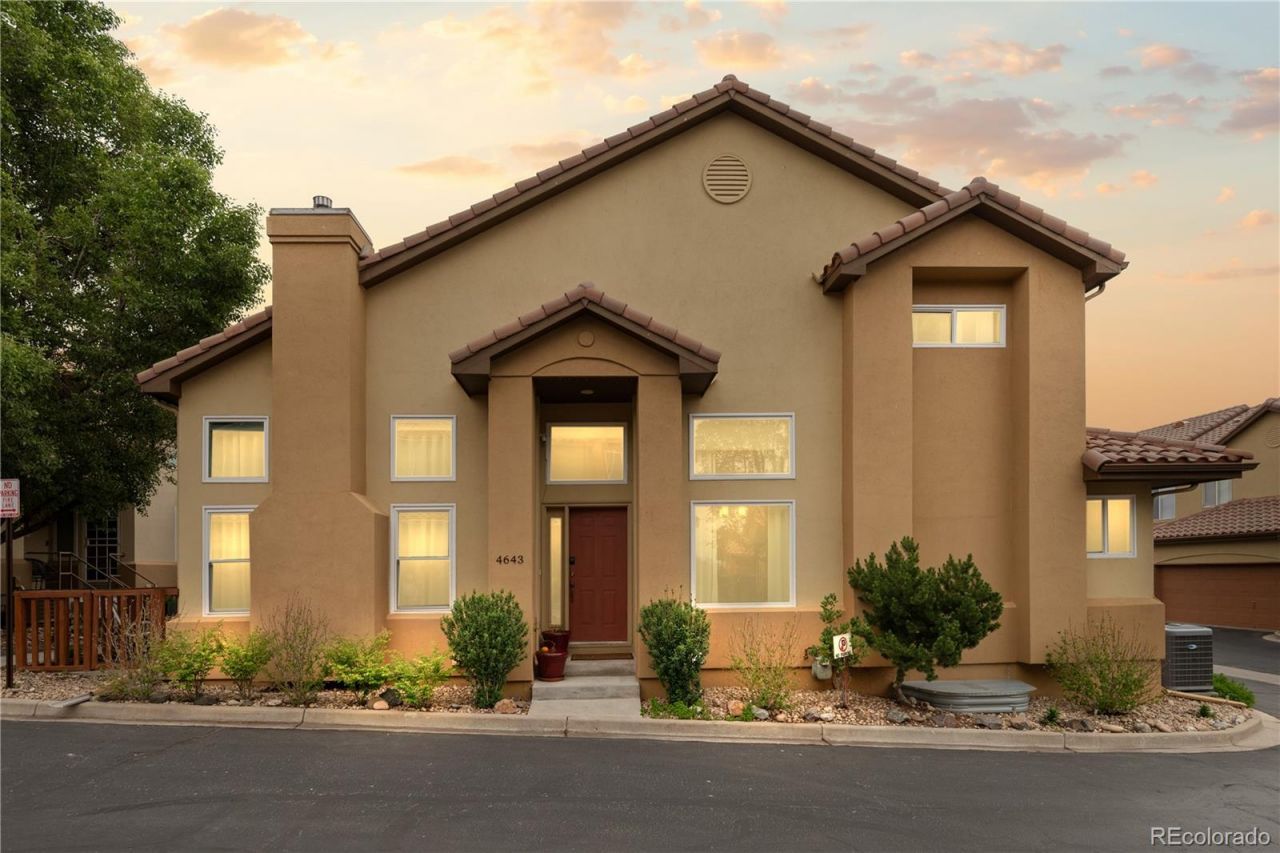
Beautifully updated home Located in cherry creek state park!!!! featuring 4 bedrooms and 4 bathrooms, with soaring ceilings that create an open and airy feel throughout. The living room boasts an impressive 18-ft vaulted ceiling, while the dining room showcases a dramatic 22-ft ceiling perfect for entertaining. The fully remodeled kitchen and bathrooms offer modern finishes and stylish upgrades. Fresh new paint throughout the entire home adds a clean, move-in-ready feel. The fully finished basement includes an additional bedroom, providing extra living space ideal for guests, a home office, or recreation. This home combines comfort, style, and functionality in every detail. Cherry creek school district and conveniently located by amazing restaurants Walmart and home depot.
Upcoming Open Houses
Open House Saturday May 30th, 11:00am - 2:00pm
Open House Sunday May 31st, 11:00am - 2:00pm
Property Features
Property Type: Residential - Townhouse
Basement: Finished
Cooling: Central Air
Fireplaces: 1
Garage: 2 car attached
Heating: Forced Air
Home Style: Urban Contemporary
Lot Size: 0.50 Acres
Roof Type: Spanish Tile
Stories: 2.0
Taxes: $2,457
Year Built: 1996
Amenities
Ceiling Fan(s)
Five Piece Bath
Granite Counters
Open Floorplan
Pantry
Smoke Free
Vaulted Ceiling(s)
Feature Descriptions
Appliances: Dishwasher, Disposal, Dryer, Gas Water Heater, Microwave, Oven, Range, Range Hood, Refrigerator, Washer
Association Amenities: Pool, Spa/Hot Tub
Baths 3/4: 0
Baths Full: 3
Baths Half: 1
Baths Total: 4
Days on Site: 1
Exclusions: n/a
Exterior: EIFS, Stucco
Fireplace: Gas Log
Flooring: Carpet, Laminate, Wood
HOA Fee: 500/ Monthly
Hot Tub: Yes
Parcel#: 033487753
Parking: 220 Volts
Parking Notes: 220 Volts
Patio/Porch: Patio
Security: Carbon Monoxide Detector(s), Radon Detector, Smoke Detector(s)
Sewer: Public Sewer
Utilities: Cable Available, Electricity Connected, Natural Gas Connected, Phone Available
Water: Public
Window: Double Pane Windows, Window Coverings
Local Schools
High School: Smoky Hill
Middle School: Laredo
Elementary School: Sagebrush
School District: Cherry Creek 5
Listed By / Shown By
Listed By
Agency Name: LoKation
Agency Contact: AlexVilla1623@gmail.com,815-978-9007
Shown By
Agency Title: The Cutting Edge, Realtors
Agency Phone: (719) 999-5067
Estimate Your Payment
Estimated Payment
$ 3,721.28 per month $3,319.95 Principal & Interest $204.75 Property Tax $196.58 Homeowner's Insurance
4643 S Abilene Circle | MLS# 8426778
This townhouse located at 4643 S Abilene Circle, Aurora, CO 80015 is currently listed for sale with an asking price of $674,000. This property was built in 1996 and has 4 bedrooms and 3 full and 1 partial baths with 2966 sq. ft. S Abilene Circle is located in the Park Place subdivision within the Cherry Creek 5 school district. Search Park Place real estate on www.thecuttingedgerealtors.com today.