
BEDS4
BATHS3 full 1 partial
SQUARE FEET2,181
MLS#8549966
STATUSActive
PROPERTY TYPEResidential - Townhouse
SUBDIVISIONStapleton Filing 36
SCHOOLDenver 1
Listing Courtesy of:
JPAR Modern Real Estate
Agency Contact: Zachariahdawsonmiller@gmail.com,720-940-5068

Property Description
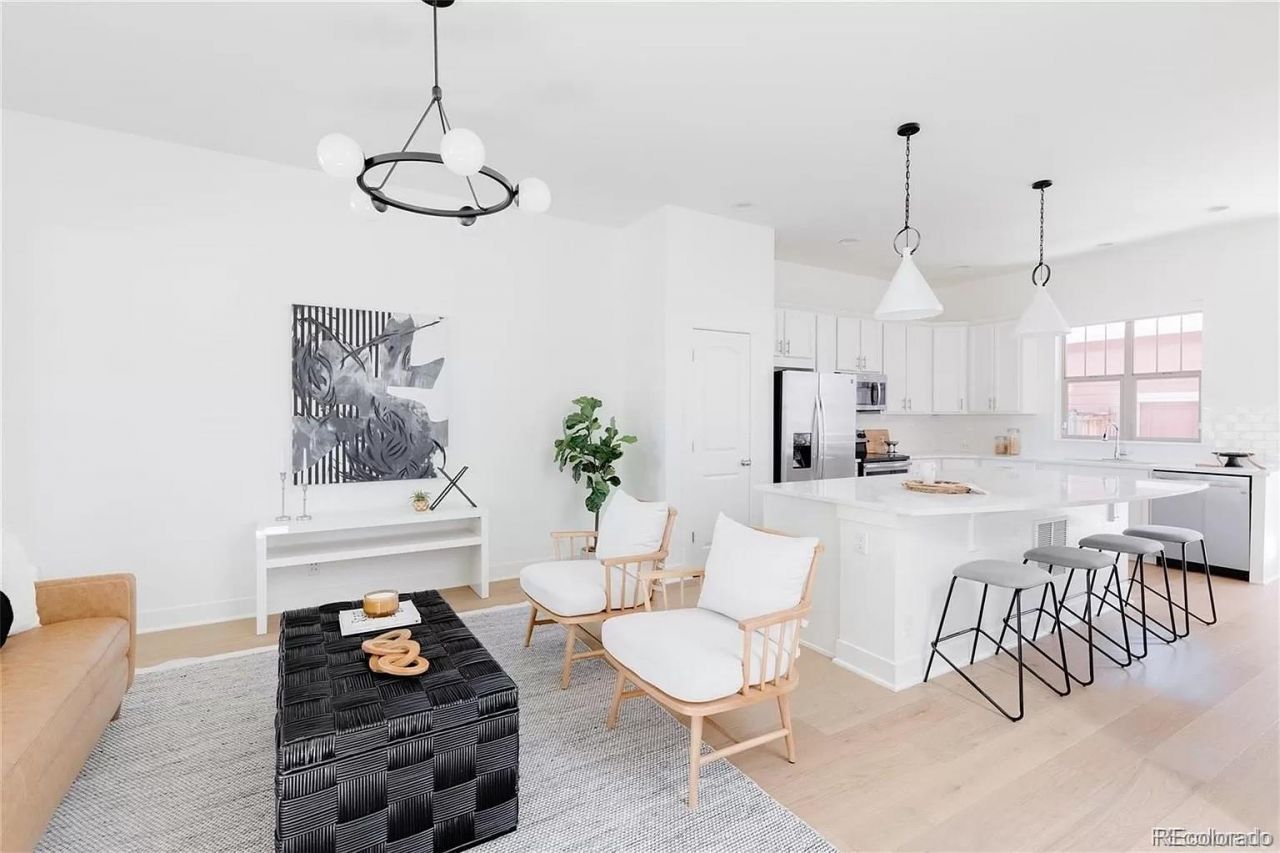
This home and location are absolutely beautiful! Located in Central Park, one of Denvers most thoughtfully planned communities, this area offers a blend of modern convenience and outdoor accessibility. Residents enjoy close proximity to an extensive network of parks, open space, and trails. Updated home facing a pocket park in Central Park with a covered front patio, open main floor, and finished basement. The main level features oak engineered hardwood floors, designer lighting, and a bright, functional layout that connects the living room, dining area, and kitchen. The kitchen includes a large island, white cabinetry, quartz countertops, stainless steel appliances, subway tile backsplash, and a spacious pantry. Upstairs, youll find two secondary bedrooms, a full bathroom, and a generous primary suite with a walk-in closet and en-suite bath featuring double vanities and a glass-enclosed shower. The finished basement adds a large second living area, a fourth bedroom, and a full bath. Additional highlights include a paved back patio, detached two-car garage, fresh interior paint, clean carpet, hardwood floors, updated lighting, painted kitchen cabinets, quartz counters, cleaned windows, landscaping, and new lower-level window screens.
Property Features
Property Type: Residential - Townhouse
Basement: Finished, Full
Cooling: Central Air
Garage: 2
Heating: Forced Air
Home Style: Contemporary
Lot Size: 0.06 Acres
Roof Type: Composition
Stories: 2.0
Taxes: $5,523
Year Built: 2013
Amenities
Eat-in Kitchen
Granite Counters
High Ceilings
Kitchen Island
Open Floorplan
Pantry
Balcony
Lighting
Private Yard
Rain Gutters
Feature Descriptions
Appliances: Dishwasher, Disposal, Dryer, Oven, Refrigerator, Washer
Association Amenities: Park, Playground, Pool, Tennis Court(s), Trail(s)
Baths 3/4: 1
Baths Full: 2
Baths Half: 1
Baths Total: 4
Days on Site: 119
Exclusions: Personal Property.
Exterior: Concrete, Wood Siding
Fencing: Full
Flooring: Carpet, Tile, Wood
HOA Fee: 46/ Monthly
Lot: Greenbelt, Landscaped, Meadow, Open Space
Parcel#: 1165-01-037
Parking: Concrete
Parking Notes: Concrete
Patio/Porch: Covered, Deck, Front Porch
Sewer: Public Sewer
Utilities: Electricity Connected, Internet Access (Wired)
Water: Public
Window: Double Pane Windows, Window Coverings
Local Schools
High School: Venture Prep School
Middle School: DSST: Montview
Elementary School: Westerly Creek
School District: Denver 1
Listed By / Shown By
Listed By
Agency Name: JPAR Modern Real Estate
Agency Contact: Zachariahdawsonmiller@gmail.com,720-940-5068
Shown By
Agency Title: The Cutting Edge, Realtors
Agency Phone: (719) 999-5067
Estimate Your Payment
Estimated Payment
$ 4,112.43 per month $3,448.02 Principal & Interest $460.25 Property Tax $204.17 Homeowner's Insurance
7984 E 51st Avenue | MLS# 8549966
This townhouse located at 7984 E 51st Avenue, Denver, CO 80238 is currently listed for sale with an asking price of $700,000. This property was built in 2013 and has 4 bedrooms and 3 full and 1 partial baths with 2181 sq. ft. E 51st Avenue is located in the Stapleton Filing 36 subdivision within the Denver 1 school district. Search Stapleton Filing 36 real estate on www.thecuttingedgerealtors.com today.