
BEDS3
BATHS3 full 2 partial
SQUARE FEET2,288
MLS#8556376
STATUSActive
PROPERTY TYPEResidential - Townhouse
SUBDIVISIONJefferson Park
SCHOOLDenver 1
Listing Courtesy of:
Compass - Denver
Agency Contact: STACY@NEIRTEAM.COM,720-280-3004

Property Description
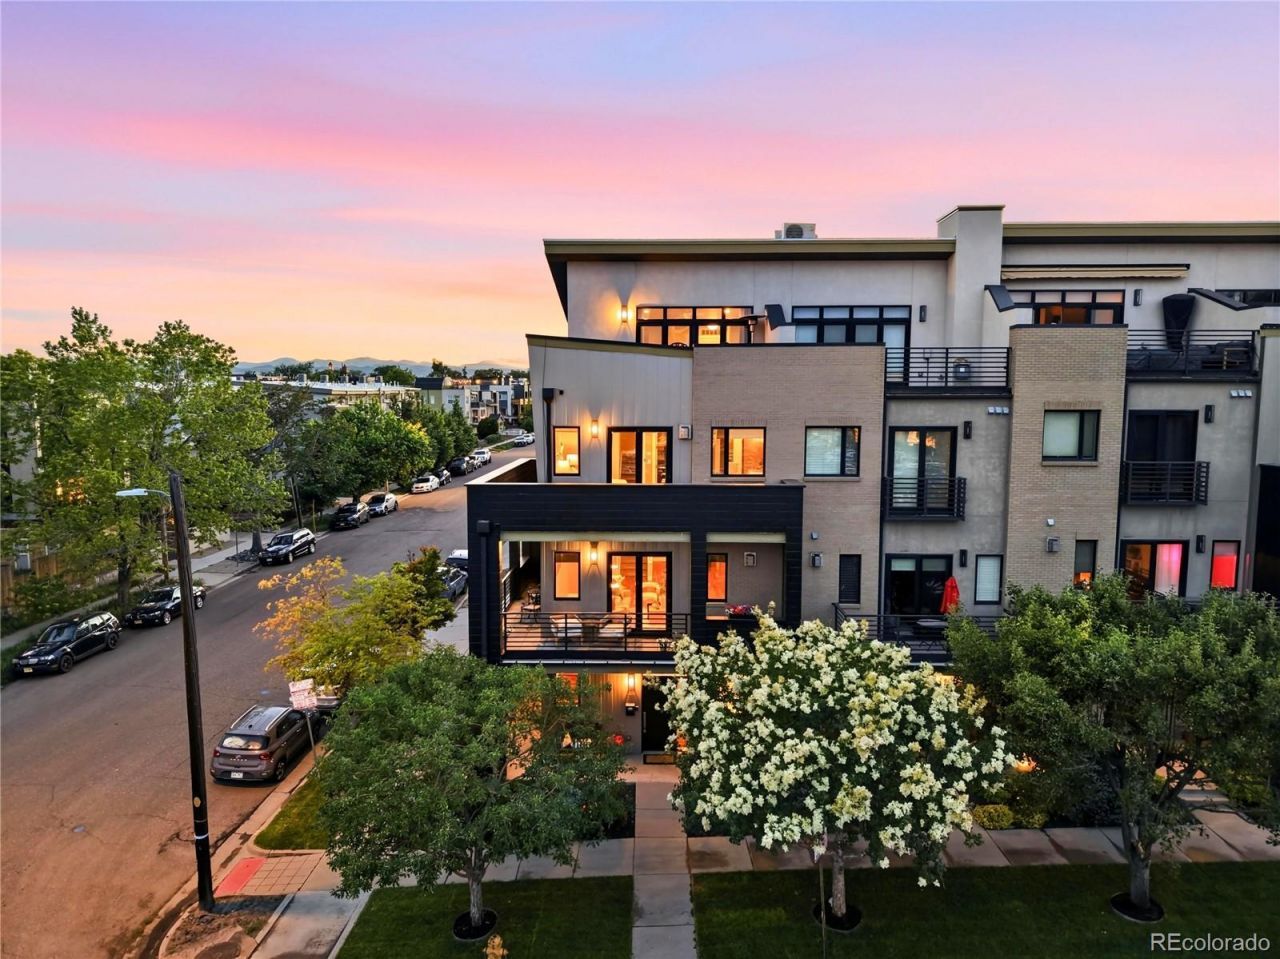
Located in the heart of Jefferson Park, this developer-owned end-unit townhome has never before been on the market and offers a rare opportunity to own one of Jefferson Parks most architecturally striking townhomes*Blending European-inspired design, luxury finishes, and breathtaking views of Downtown from all four levels, this impeccable home delivers an exceptional urban lifestyle*Minutes from downtown Denver, Lohi, Empower Field, restaurants, coffee shops, and nightlife*Featuring 3 bedrooms, an office area and 5 baths, this home is designed for effortless living and entertaining*As a large end unit with only one shared wall, the home is filled with natural light through expansive Pella windows and doors*Newly refinished walnut hardwood floors, newer carpet,10 soaring ceilings, and designer details create a sophisticated atmosphere throughout*The entry level offers a flexible office or bonus space, powder bath & direct access to the attached 2-car garage*The 2nd level showcases an open-concept design with a wraparound balcony, Downtown views and gas fireplace*The chefs kitchen is elevated with Viking appliances, quartz & metallic glass countertops, fluted glass backsplash, custom cabinetry, and designer lighting*The 3rd level features a luxurious primary suite with private wrap around balcony, incredible downtown views, custom walk-in closet with built-ins, and spa-inspired bath with soaking tub & double-sided fireplace*A secondary en-suite bedroom and laundry complete the level*The top-floor sky lounge serves as a third bedroom/flex space with vaulted ceilings, wet bar, mini fridge and full bath*The hot tub ready rooftop deck showcases unobstructed views of downtown and some mtn views all the way to Pikes Peak*Additional features include intercom system on all 4 levels, Built-out closets throughout, 2 furnaces, 2 new A/C units, built-in central vacuum system, fire sprinklers & monitoring, timed water recirculating system for instant hot water and newer roof.
Upcoming Open Houses
Open House Saturday May 30th, 12:00pm - 2:00pm
Open House Sunday May 31st, 11:00am - 1:00pm
Property Features
Property Type: Residential - Townhouse
Cooling: Central Air
Fireplaces: 2
Garage: 2 car attached
Heating: Forced Air, Natural Gas
Home Style: Urban Contemporary
Lot Size: 0.02 Acres
Roof Type: Membrane
Stories: 3.0
Taxes: $5,261
Year Built: 2009
Amenities
Built-in Features
Ceiling Fan(s)
Central Vacuum
Entrance Foyer
Five Piece Bath
High Ceilings
High Speed Internet
Kitchen Island
Open Floorplan
Pantry
Primary Suite
Quartz Counters
Solid Surface Counters
Sound System
Vaulted Ceiling(s)
Walk-In Closet(s)
Wet Bar
Balcony
Lighting
Rain Gutters
Feature Descriptions
Appliances: Bar Fridge, Dishwasher, Disposal, Dryer, Humidifier, Microwave, Oven, Range, Range Hood, Refrigerator, Self Cleaning Oven, Washer
Baths 3/4: 0
Baths Full: 3
Baths Half: 2
Baths Total: 5
Days on Site: 3
Exclusions: Staging, 4th level high top iron table & chairs on deck
Exterior: Block, Brick, Metal Siding
Fencing: None
Fireplace: Gas, Gas Log, Living Room, Primary Bedroom
Flooring: Carpet, Tile, Wood
HOA Fee: 400/ Monthly
Laundry: In Unit, Laundry Closet
Lot: Corner Lot
Parcel#: 2321-04-044
Parking: Concrete, Lighted
Parking Notes: Concrete, Lighted
Patio/Porch: Covered, Front Porch, Patio, Rooftop, Wrap Around
Pets Allowed: Yes
Security: yes
Security: Carbon Monoxide Detector(s), Security System, Smoke Detector(s)
Sewer: Public Sewer
Special View Info: City, Mountain(s)
Utilities: Cable Available, Electricity Connected, Internet Access (Wired), Natural Gas Connected, Phone Available
Water: Public
Window: Double Pane Windows, Window Coverings, Window Treatments
Local Schools
High School: North
Middle School: Strive Lake
Elementary School: Brown
School District: Denver 1
Listed By / Shown By
Listed By
Agency Name: Compass - Denver
Agency Contact: STACY@NEIRTEAM.COM,720-280-3004
Shown By
Agency Title: The Cutting Edge, Realtors
Agency Phone: (719) 999-5067
Estimate Your Payment
Estimated Payment
$ 6,099.30 per month $5,344.43 Principal & Interest $438.42 Property Tax $316.46 Homeowner's Insurance
2501 Bryant Street | MLS# 8556376
This townhouse located at 2501 Bryant Street, Denver, CO 80211 is currently listed for sale with an asking price of $1,085,000. This property was built in 2009 and has 3 bedrooms and 3 full and 2 partial baths with 2288 sq. ft. Bryant Street is located in the Jefferson Park subdivision within the Denver 1 school district. Search Jefferson Park real estate on www.thecuttingedgerealtors.com today.