
BEDS4
BATHS2 full
SQUARE FEET2,372
MLS#8679238
STATUSActive
PROPERTY TYPEResidential - Single Family
SUBDIVISIONGaiser Holly Ridge
SCHOOLDenver 1
Listing Courtesy of:
Keller Williams Integrity Real Estate LLC
Agency Contact: davidhansen@kw.com,720-252-7839

Property Description
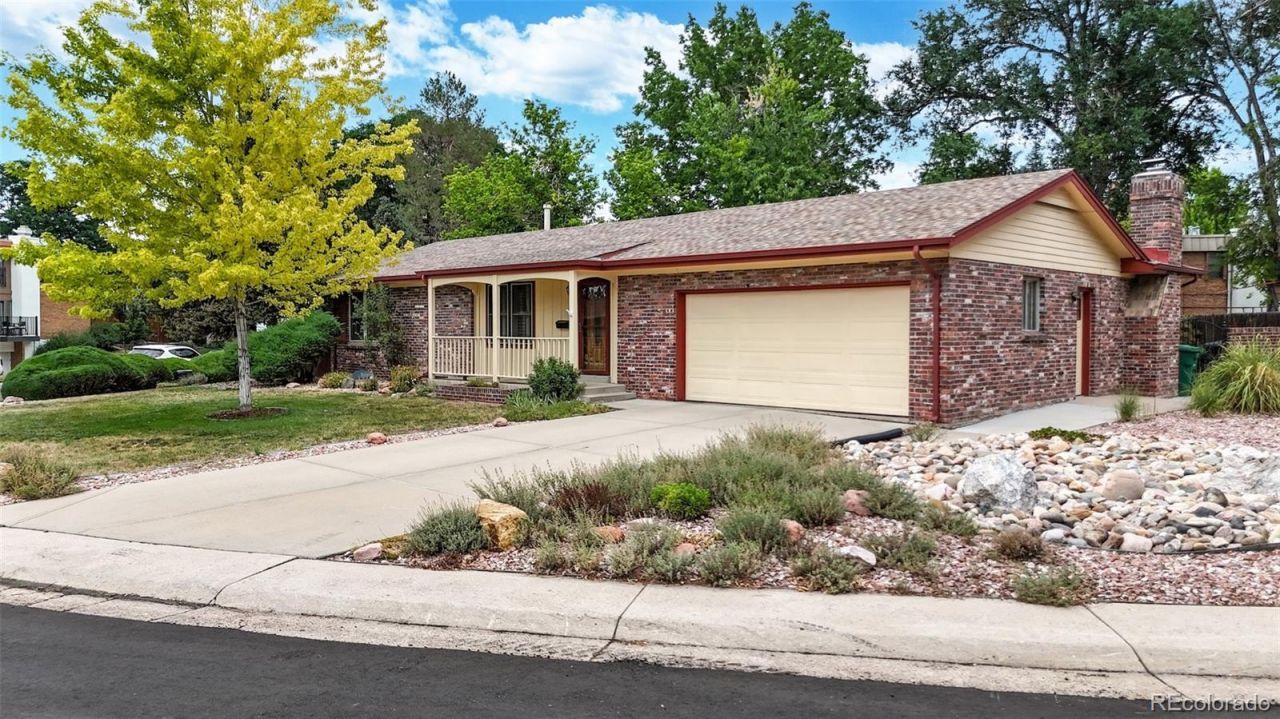
Public Open House Saturday Aug 1 from noon to 2pm. Beautifully maintained brick ranch situated on a spacious corner lot in one of southeast Denvers most established neighborhoods. This move-in ready home features hardwood floors, vinyl plank flooring, plantation shutters, carpet, abundant natural light, and multiple living spaces designed for everyday living and entertaining.The kitchen offers generous cabinet and counter space and an adjoining dining area that opens to a warm and inviting family room complete with built-in bookcases, a classic brick fireplace, and sliding glass doors leading to the covered patio and private backyard. The finished basement expands the homes versatility with a large recreation room, additional bedroom, ¾ bath, and a spacious bonus room ideal for a home office, hobby room, fitness area, or additional storage.Outside, enjoy mature shade trees, low-maintenance landscaping, a covered front porch, a covered backyard patio, two storage sheds, oversized driveway, and an attached two-car garage. Conveniently located near Bible park, shopping, restaurants, Cherry Creek State Park, I-25, I-225, and the Denver Tech Center, this exceptional home offers comfort, space, and lasting value in a highly desirable location.
Property Features
Property Type: Residential - Single Family
Basement: Crawl Space, Finished, Partial
Cooling: Central Air
Fireplaces: 1
Garage: 2 car attached
Heating: Forced Air, Natural Gas
Home Style: Traditional
Lot Size: 0.24 Acres
Roof Type: Composition
Stories: 1.0
Taxes: $3,054
Year Built: 1971
Amenities
Ceiling Fan(s)
Radon Mitigation System
Smoke Free
Private Yard
Rain Gutters
Feature Descriptions
Appliances: Dryer, Gas Water Heater, Oven, Range Hood, Refrigerator, Washer
Baths 3/4: 1
Baths Full: 1
Baths Half: 0
Baths Total: 2
Days on Site: 3
Exclusions: None
Exterior: Brick, Frame
Fencing: Partial
Fireplace: Family Room, Wood Burning
Flooring: Carpet, Vinyl, Wood
Laundry: Laundry Closet
Lot: Corner Lot, Level, Sprinklers In Front, Sprinklers In Rear
Parcel#: 6322-03-022
Parking: Concrete, Dry Walled, Exterior Access Door, Oversized
Parking Notes: Concrete, Dry Walled, Exterior Access Door, Oversized
Patio/Porch: Covered, Front Porch, Patio
Security: Carbon Monoxide Detector(s), Smoke Detector(s)
Sewer: Public Sewer
Utilities: Cable Available, Electricity Connected, Natural Gas Connected, Phone Available
Water: Public
Window: Double Pane Windows, Egress Windows, Window Coverings, Window Treatments
Local Schools
High School: Thomas Jefferson
Middle School: Hamilton
Elementary School: Bradley
School District: Denver 1
Listed By / Shown By
Listed By
Agency Name: Keller Williams Integrity Real Estate LLC
Agency Contact: davidhansen@kw.com,720-252-7839
Shown By
Agency Title: The Cutting Edge, Realtors
Agency Phone: (719) 999-5067
Estimate Your Payment
Estimated Payment
$ 3,384.94 per month $2,955.44 Principal & Interest $254.50 Property Tax $175.00 Homeowner's Insurance
6403 E Bethany Place | MLS# 8679238
This single family home located at 6403 E Bethany Place, Denver, CO 80222 is currently listed for sale with an asking price of $600,000. This property was built in 1971 and has 4 bedrooms and 2 full baths with 2372 sq. ft. E Bethany Place is located in the Gaiser Holly Ridge subdivision within the Denver 1 school district. Search Gaiser Holly Ridge real estate on www.thecuttingedgerealtors.com today.