
BEDS3
BATHS2 full 1 partial
SQUARE FEET3,116
MLS#8918901
STATUSActive
PROPERTY TYPEResidential - Condominium
SUBDIVISIONYale Heights
SCHOOLDenver 1
Listing Courtesy of:
Keller Williams Advantage Realty LLC
Agency Contact: julieleins@kw.com,720-474-0928

Property Description
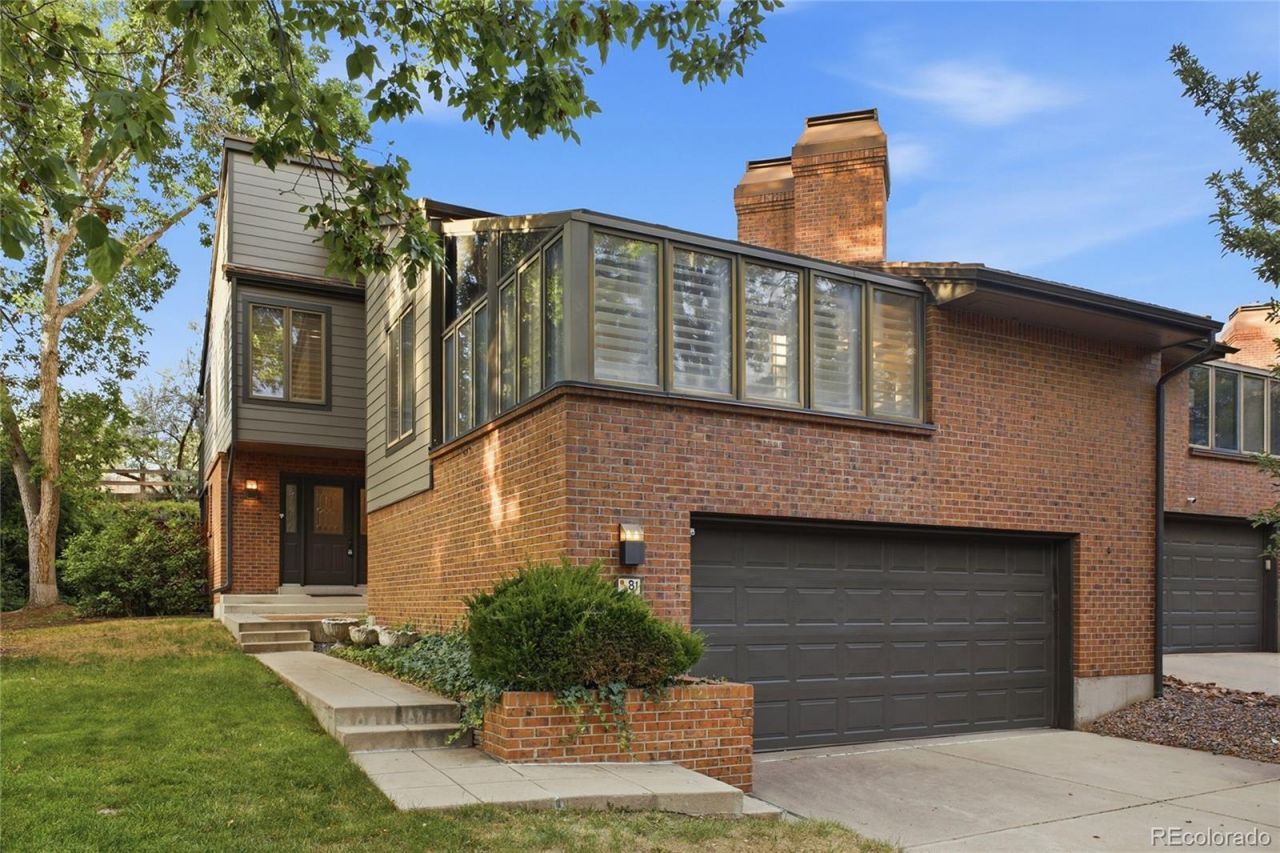
Welcome to Yale Heights!Enjoy easy, low-maintenance living in this gorgeous 3-bedroom, 3-bathroom home that offers the perfect blend of comfort, style, and convenience. Featuring a spacious 2-car garage, a private backyard, and the added bonus of a finished basement, this home provides plenty of space to relax, entertain, and grow.The bright, open floor plan is filled with natural light, creating a warm and inviting atmosphere throughout. Whether youre hosting friends, enjoying a quiet evening in your backyard, or taking advantage of the flexible basement space for a family room, home office, gym, or guest suite, this home is designed to fit your lifestyle.Located in the desirable Yale Heights community, youll appreciate the convenience of low-maintenance living while still enjoying outdoor space and room to spread out. Dont miss this opportunity to make this beautiful home your own!
Upcoming Open Houses
Open House Saturday August 1st, 10:30am - 12:30pm
Open House Sunday August 2nd, 2:00pm - 4:00pm
Property Features
Property Type: Residential - Condominium
Basement: Partial
Cooling: Central Air
Fireplaces: 1
Garage: 2 car attached
Heating: Forced Air
Home Style: Contemporary
Roof Type: Composition
Stories: 2.0
Taxes: $3,476
Year Built: 1983
Amenities
Ceiling Fan(s)
Eat-in Kitchen
Five Piece Bath
Granite Counters
High Ceilings
Kitchen Island
Vaulted Ceiling(s)
Walk-In Closet(s)
Wet Bar
Balcony
Rain Gutters
Feature Descriptions
Appliances: Dishwasher, Double Oven, Dryer, Microwave, Oven, Refrigerator, Washer
Baths 3/4: 0
Baths Full: 2
Baths Half: 1
Baths Total: 3
Days on Site: 1
Exclusions: Staging furniture
Exterior: Frame, Wood Siding
Fireplace: Living Room
Flooring: Carpet, Vinyl, Wood
HOA Fee: 617/ Monthly
Laundry: Sink
Parcel#: 4264-04-025
Patio/Porch: Deck
Sewer: Public Sewer
Water: Public
Local Schools
High School: John F. Kennedy
Middle School: Henry
Elementary School: Traylor Academy
School District: Denver 1
Listed By / Shown By
Listed By
Agency Name: Keller Williams Advantage Realty LLC
Agency Contact: julieleins@kw.com,720-474-0928
Shown By
Agency Title: The Cutting Edge, Realtors
Agency Phone: (719) 999-5067
Estimate Your Payment
Estimated Payment
$ 2,767.93 per month $2,339.73 Principal & Interest $289.67 Property Tax $138.54 Homeowner's Insurance
6969 W Yale Avenue, Unit 81 | MLS# 8918901
This condo located at 6969 W Yale Avenue, Unit 81, Denver, CO 80227 is currently listed for sale with an asking price of $475,000. This property was built in 1983 and has 3 bedrooms and 2 full and 1 partial baths with 3116 sq. ft. W Yale Avenue, Unit 81 is located in the Yale Heights subdivision within the Denver 1 school district. Search Yale Heights real estate on www.thecuttingedgerealtors.com today.