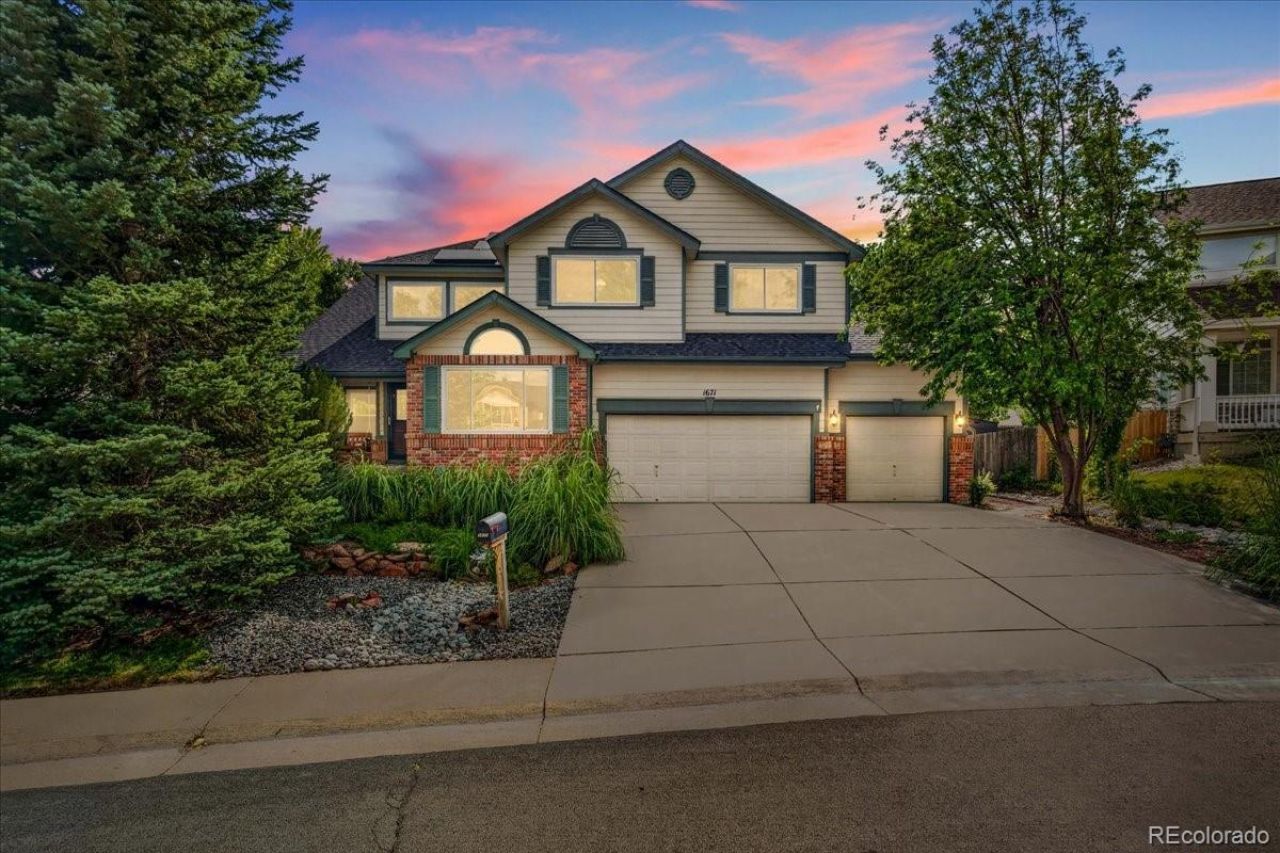

BEDS5
BATHS3 full 1 partial
SQUARE FEET3,244
MLS#9124307
STATUSActive
PROPERTY TYPEResidential - Single Family
SUBDIVISIONRidgeview Heights
SCHOOLBoulder Valley RE 2
Listing Courtesy of:
eXp Realty, LLC
Agency Contact: Lindsey@LindseySellsColorado.com,970-214-9715

Property Description
Welcome to this beautifully updated home in Broomfields Ridgeview Heights, just steps from Ridgeview Park and its brand-new playground and Lake Link Trail access. Site-finished hardwood floors run throughout, leading to a stunning kitchen with wood accents, abundant storage, a large island, and gorgeous natural light ? the true heart of the home. The primary suite feels like a private retreat, with a freestanding soaking tub and oversized shower. A dedicated study/library and front family space add everyday flexibility, while the finished basement offers a 5th bedroom, ideal for guests or a home office. The solar system is fully paid off, savings from day one. 3-car attached garage, no HOA, and Boulder Valley schools (walk/bike to Kohl Elementary, Broomfield Middle, Broomfield High). Minutes to Denver and Boulder with 280+ miles of local trails at your doorstep. Schedule your showing today.
Property Features
Property Type: Residential - Single Family
Basement: Partial
Cooling: Central Air
Garage: 3 car attached
Heating: Forced Air
Lot Size: 0.21 Acres
Roof Type: Composition
Stories: 2.0
Taxes: $5,243
Year Built: 1998
Feature Descriptions
Appliances: Dishwasher, Microwave, Oven, Range, Refrigerator, Wine Cooler
Baths 3/4: 1
Baths Full: 2
Baths Half: 1
Baths Total: 4
Days on Site: 2
Exclusions: Piano, chest freezer, cold plunge, sauna, hall tree in mudroom and front porch swing. Garage fridge can be negotiated.
Exterior: Brick, Wood Siding
Lot: Cul-De-Sac
Parcel#: R1088350
Patio/Porch: Deck, Patio
Sauna: Yes
Sewer: Public Sewer
Utilities: Electricity Available
Water: Public
Local Schools
High School: Broomfield
Middle School: Aspen Creek K-8
Elementary School: Kohl
School District: Boulder Valley RE 2
Listed By / Shown By
Listed By
Agency Name: eXp Realty, LLC
Agency Contact: Lindsey@LindseySellsColorado.com,970-214-9715
Shown By
Agency Title: The Cutting Edge, Realtors
Agency Phone: (719) 999-5067
Estimate Your Payment
Estimated Payment
$ 5,054.32 per month $4,359.28 Principal & Interest $436.92 Property Tax $258.13 Homeowner's Insurance
1671 Hemlock Way | MLS# 9124307
This single family home located at 1671 Hemlock Way, Broomfield, CO 80020 is currently listed for sale with an asking price of $885,000. This property was built in 1998 and has 5 bedrooms and 3 full and 1 partial baths with 3244 sq. ft. Hemlock Way is located in the Ridgeview Heights subdivision within the Boulder Valley RE 2 school district. Search Ridgeview Heights real estate on www.thecuttingedgerealtors.com today.