
BEDS4
BATHS3 full
SQUARE FEET3,702
MLS#9214705
STATUSActive
PROPERTY TYPEResidential - Single Family
SUBDIVISIONSterling Ranch
SCHOOLDouglas RE-1
Listing Courtesy of:
Coldwell Banker Realty 24
Agency Contact: aleigha.roundy@cbrealty.com,303-817-5865

Property Description
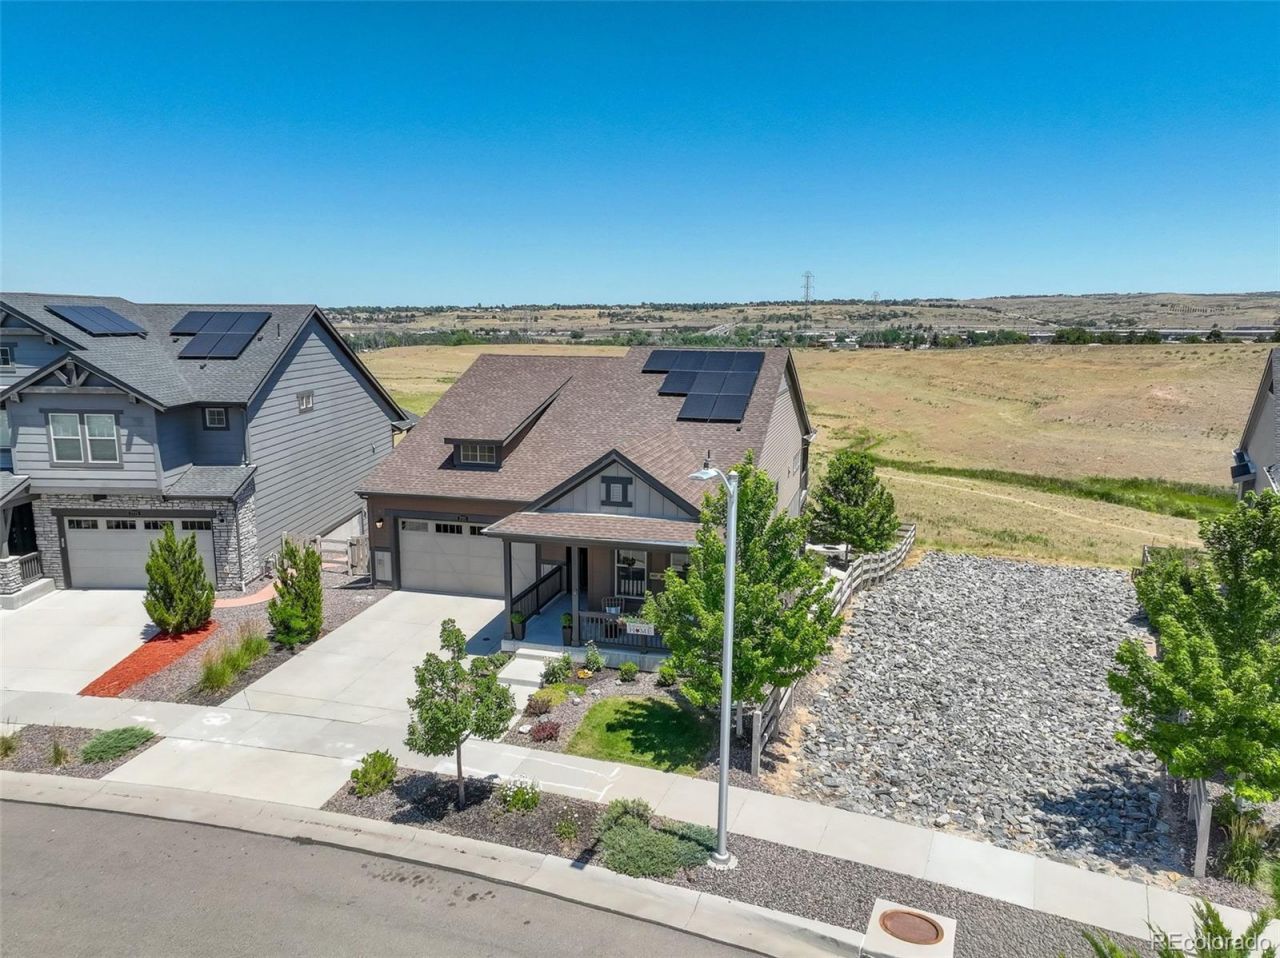
Welcome to this beautifully maintained 4 bedroom, 3 bathroom home in the heart of Sterling Ranch, featuring an open floor plan, walk-out basement, and a rare backyard backing to open space. With nearly $100,000 invested in landscaping and outdoor improvements, youll enjoy low maintenance turf, multiple entertaining areas, a privacy wall, raised garden beds, river rock landscaping, drip irrigation, and a storage shed.Inside, thoughtful upgrades include a shiplap fireplace, designer lighting, custom shelving, an upgraded kitchen with a stylish backsplash and range hood, and a spacious primary suite with a custom closet and updated bathroom finishes.The finished walk-out basement offers additional living space with a custom bar, luxe carpeting, unique stained concrete floors, custom cabinetry, upgraded sound insulation, and a versatile flex room currently used as an office.Additional highlights include solar panels, a heated garage with epoxy floors and overhead storage, smart home features, and countless custom touches throughout. Enjoy Sterling Ranchs incredible amenities, including parks, miles of trails, pickleball courts, a clubhouse, community pool, and year round events.
Property Features
Property Type: Residential - Single Family
Basement: Finished, Full, Walk-Out Access
Cooling: Central Air
Fireplaces: 2
Garage: 2 car attached
Heating: Forced Air
Lot Size: 0.18 Acres
Roof Type: Composition
Stories: 1.0
Taxes: $9,534
Year Built: 2020
Amenities
Eat-in Kitchen
Entrance Foyer
Five Piece Bath
Granite Counters
High Ceilings
Kitchen Island
Open Floorplan
Pantry
Primary Suite
Smart Light(s)
Smart Thermostat
Smoke Free
Walk-In Closet(s)
Balcony
Fire Pit
Lighting
Private Yard
Smart Irrigation
Feature Descriptions
Appliances: Bar Fridge, Cooktop, Dishwasher, Disposal, Oven, Range, Range Hood, Refrigerator, Smart Appliance(s)
Association Amenities: Clubhouse, Park, Playground, Pool, Tennis Court(s), Trail(s)
Baths 3/4: 1
Baths Full: 2
Baths Half: 0
Baths Total: 3
Days on Site: 4
Exclusions: Sellers personal property and Washer/Dryer combo on main level.
Exterior: Frame
Fencing: Full
Fireplace: Basement, Living Room
Flooring: Carpet, Laminate
Lot: Irrigated, Landscaped, Open Space, Sprinklers In Front, Sprinklers In Rear
Parcel#: R0498373
Parking: Concrete, Heated Garage, Insulated Garage, Lighted
Parking Notes: Concrete, Heated Garage, Insulated Garage, Lighted
Patio/Porch: Covered, Deck, Front Porch
Security: yes
Security: Carbon Monoxide Detector(s), Security System, Smart Locks, Smoke Detector(s), Video Doorbell
Sewer: Public Sewer
Special View Info: Valley
Utilities: Cable Available, Electricity Connected, Natural Gas Available
Water: Public
Window: Double Pane Windows, Egress Windows
Local Schools
High School: Thunderridge
Middle School: Ranch View
Elementary School: Coyote Creek
School District: Douglas RE-1
Listed By / Shown By
Listed By
Agency Name: Coldwell Banker Realty 24
Agency Contact: aleigha.roundy@cbrealty.com,303-817-5865
Shown By
Agency Title: The Cutting Edge, Realtors
Agency Phone: (719) 999-5067
Estimate Your Payment
Estimated Payment
$ 5,751.03 per month $4,679.45 Principal & Interest $794.50 Property Tax $277.08 Homeowner's Insurance
7771 Fraser River Circle | MLS# 9214705
This single family home located at 7771 Fraser River Circle, Littleton, CO 80125 is currently listed for sale with an asking price of $950,000. This property was built in 2020 and has 4 bedrooms and 3 full baths with 3702 sq. ft. Fraser River Circle is located in the Sterling Ranch subdivision within the Douglas RE-1 school district. Search Sterling Ranch real estate on www.thecuttingedgerealtors.com today.