
BEDS3
BATHS2 full 1 partial
SQUARE FEET1,872
MLS#9253028
STATUSActive
PROPERTY TYPEResidential - Single Family
SUBDIVISIONKings Valley
SCHOOLJefferson County R-1
Listing Courtesy of:
Compass - Denver
Agency Contact: taylor.carpenter@compass.com,303-909-2108

Property Description
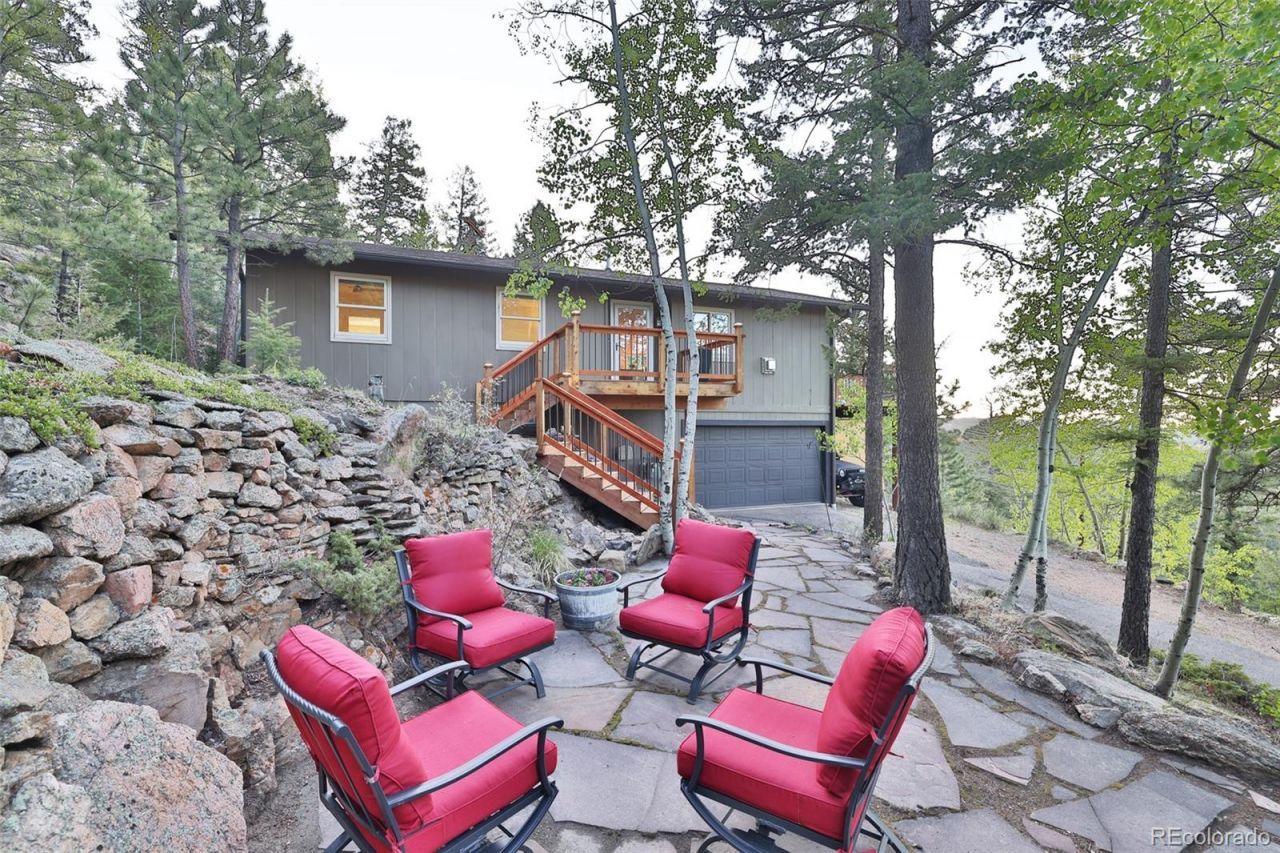
Fully remodeled mountain contemporary in the heart of Kings Valley, Conifer ? no HOA, public water and sewer, on a county-maintained paved road, with direct Pikes Peak views and Highway 285 access in under 10 minutes. This is turnkey mountain living at a price point thats increasingly rare in Jefferson County. The main level is built around an open-concept great room where kitchen, dining, and living flow onto a south-facing deck framed by unobstructed mountain views. The remodeled kitchen features concrete counters, a pot filler, hidden island storage, a beverage sink, under- and over-cabinet lighting, and stainless smart appliances. A stone tile gas fireplace with wood mantle and LVP flooring over radiant heat anchors the living space ? warm in the way that actually matters at 8,000 feet. The main-level primary suite includes a five-piece en suite with heated floors, dual vanities, a heated jetted soaking tub, a walk-in stone tiled shower with three heads, a water closet, and an in-closet stackable washer/dryer. A second main-level bedroom and full bath complete the upper floor. Downstairs, the finished basement adds a family room with gas stove, wired sound system, and remote-controlled shades, plus a third bedroom, half bath with barn door, and a mudroom entry from the heated attached garage. Outside: granite rock outcroppings, front and back decks, stone patio, fire pit, hot tub, dog run, and 8 total parking spaces including a 2-car heated insulated garage plus covered under-deck parking. The south-facing driveway sheds snow fast. 10 minutes to Staunton State Park. 5 minutes to Kings Valley amenities. 45 minutes to Denver. Conifer High School district.
Upcoming Open Houses
Open House Saturday May 30th, 12:00am - 4:00pm
Open House Sunday May 31st, 12:00am - 3:00pm
Property Features
Property Type: Residential - Single Family
Basement: Finished
Cooling: None
Fireplaces: 2
Garage: 2 car attached
Heating: Natural Gas, Passive Solar, Radiant Floor
Home Style: Mountain Contemporary
Lot Size: 0.81 Acres
Roof Type: Composition
Stories: 2.0
Taxes: $3,425
Year Built: 1973
Amenities
Ceiling Fan(s)
Concrete Counters
Eat-in Kitchen
Five Piece Bath
Granite Counters
High Speed Internet
Kitchen Island
Open Floorplan
Pantry
Primary Suite
Smart Thermostat
Smart Window Coverings
Smoke Free
Sound System
Hot Tub
Walk-In Closet(s)
Dog Run
Fire Pit
Gas Valve
Lighting
Spa/Hot Tub
Feature Descriptions
Appliances: Dishwasher, Disposal, Dryer, Gas Water Heater, Microwave, Oven, Range, Range Hood, Refrigerator, Self Cleaning Oven, Smart Appliance(s), Tankless Water Heater, Washer
Baths 3/4: 0
Baths Full: 2
Baths Half: 1
Baths Total: 3
Days on Site: 1
Exclusions: Sellers personal property and staging items, including, but not limited to, storage cabinet/shelves/benches/equipment/machinery in garageIncluded in sale is the firepit on deck and hot tub.
Exterior: Frame, Wood Siding
Fencing: Partial
Fireplace: Family Room, Gas, Great Room
Flooring: Vinyl
Hot Tub: Yes
Lot: Foothills, Mountainous, Rock Outcropping, Sloped
Parcel#: 065870
Parking: Asphalt, Heated Garage, Insulated Garage
Parking Notes: Asphalt, Heated Garage, Insulated Garage
Patio/Porch: Deck, Patio
Security: Carbon Monoxide Detector(s), Radon Detector, Smoke Detector(s)
Sewer: Public Sewer
Spa: Bath
Special View Info: Mountain(s)
Utilities: Electricity Connected, Internet Access (Wired), Natural Gas Connected
Water: Public
Window: Double Pane Windows, Window Coverings
Local Schools
High School: Conifer
Middle School: West Jefferson
Elementary School: Elk Creek
School District: Jefferson County R-1
Listed By / Shown By
Listed By
Agency Name: Compass - Denver
Agency Contact: taylor.carpenter@compass.com,303-909-2108
Shown By
Agency Title: The Cutting Edge, Realtors
Agency Phone: (719) 999-5067
Estimate Your Payment
Estimated Payment
$ 4,198.47 per month $3,694.30 Principal & Interest $285.42 Property Tax $218.75 Homeowner's Insurance
30884 Kings Valley Drive | MLS# 9253028
This single family home located at 30884 Kings Valley Drive, Conifer, CO 80433 is currently listed for sale with an asking price of $750,000. This property was built in 1973 and has 3 bedrooms and 2 full and 1 partial baths with 1872 sq. ft. Kings Valley Drive is located in the Kings Valley subdivision within the Jefferson County R-1 school district. Search Kings Valley real estate on www.thecuttingedgerealtors.com today.