
BEDS3
BATHS1 full
SQUARE FEET936
MLS#9265173
STATUSActive
PROPERTY TYPEResidential - Single Family
SUBDIVISIONQuail Crossing
SCHOOLAdams 12 5 Star Schl
Listing Courtesy of:
Keller Williams Realty Downtown LLC
Agency Contact: Amy.Corbin@kw.com,720-235-7616

Property Description
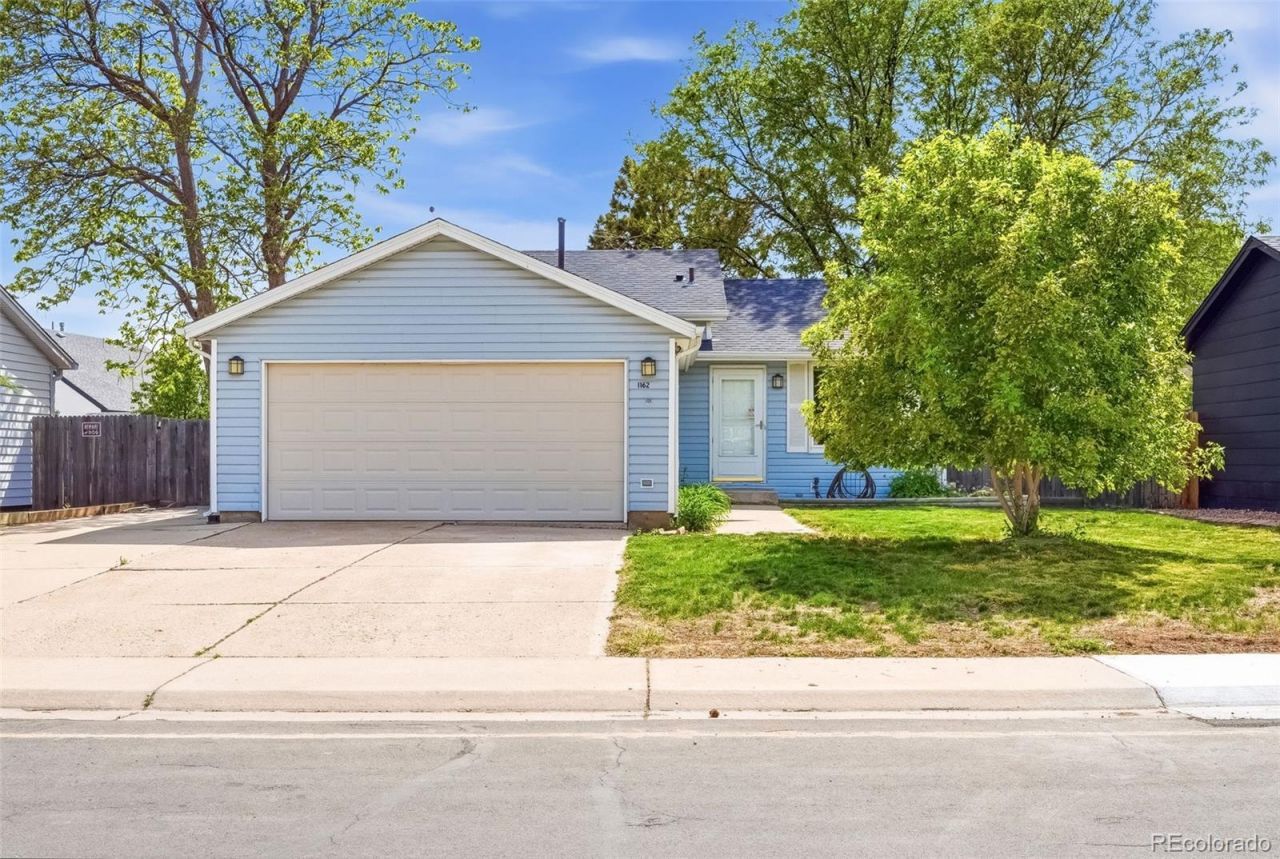
Welcome Home!Nestled in the highly sought-after Quail Crossing community, this beautifully maintained home offers the rare benefit of no HOA and is located within the Legacy High School district.Enjoy easy access to scenic walking and biking paths, as well as nearby parks?perfect for an active lifestyle. Youll love the convenience of being just under 2 miles from Orchard Town Center, with shopping, dining, and entertainment right at your fingertips.Inside, the home shines with fresh paint throughout and new carpet on the upper level. The kitchen features knotty alder cabinetry, stainless steel appliances, and tile countertops, blending warmth with functionality.This home has been meticulously cared for, and it shows. Step outside to an entertainers backyard complete with a spacious concrete patio and a large yard ready for your personal touch.Dont miss this opportunity, this one wont last!
Upcoming Open Houses
Open House Saturday May 30th, 10:00am - 1:00pm
Open House Sunday May 31st, 11:00am - 2:00pm
Property Features
Property Type: Residential - Single Family
Basement: Crawl Space
Cooling: Central Air
Garage: 2 car attached
Heating: Forced Air, Natural Gas
Home Style: Contemporary
Lot Size: 0.14 Acres
Roof Type: Composition
Taxes: $3,035
Year Built: 1980
Amenities
Ceiling Fan(s)
High Ceilings
Smoke Free
Tile Counters
Walk-In Closet(s)
Feature Descriptions
Appliances: Dishwasher, Disposal, Electric Water Heater, Microwave, Oven, Range, Refrigerator
Baths 3/4: 0
Baths Full: 1
Baths Half: 0
Baths Total: 1
Days on Site: 5
Exclusions: Sellers personal property. Any staging items
Exterior: Frame, Vinyl Siding
Fencing: Full
Flooring: Carpet, Laminate, Tile
Lot: Level, Sprinklers In Front, Sprinklers In Rear
Parcel#: R0019032
Parking: Concrete
Parking Notes: Concrete
Security: Carbon Monoxide Detector(s), Security System, Smoke Detector(s)
Security: yes
Sewer: Public Sewer
Utilities: Cable Available, Electricity Connected, Natural Gas Connected, Phone Connected
Water: Public
Window: Double Pane Windows
Local Schools
High School: Legacy
Middle School: Silver Hills
Elementary School: Arapahoe Ridge
School District: Adams 12 5 Star Schl
Listed By / Shown By
Listed By
Agency Name: Keller Williams Realty Downtown LLC
Agency Contact: Amy.Corbin@kw.com,720-235-7616
Shown By
Agency Title: The Cutting Edge, Realtors
Agency Phone: (719) 999-5067
Estimate Your Payment
Estimated Payment
$ 2,652.92 per month $2,265.84 Principal & Interest $252.92 Property Tax $134.17 Homeowner's Insurance
1162 W 135th Place | MLS# 9265173
This single family home located at 1162 W 135th Place, Denver, CO 80234 is currently listed for sale with an asking price of $460,000. This property was built in 1980 and has 3 bedrooms and 1 full baths with 936 sq. ft. W 135th Place is located in the Quail Crossing subdivision within the Adams 12 5 Star Schl school district. Search Quail Crossing real estate on www.thecuttingedgerealtors.com today.