
BEDS6
BATHS3 full 1 partial
SQUARE FEET3,688
MLS#9265562
STATUSActive
PROPERTY TYPEResidential - Single Family
SUBDIVISIONWhittier
SCHOOLDenver 1
Listing Courtesy of:
MODUS Real Estate
Agency Contact: BobbyILoveYourWay@gmail.com,720-636-6096

Property Description
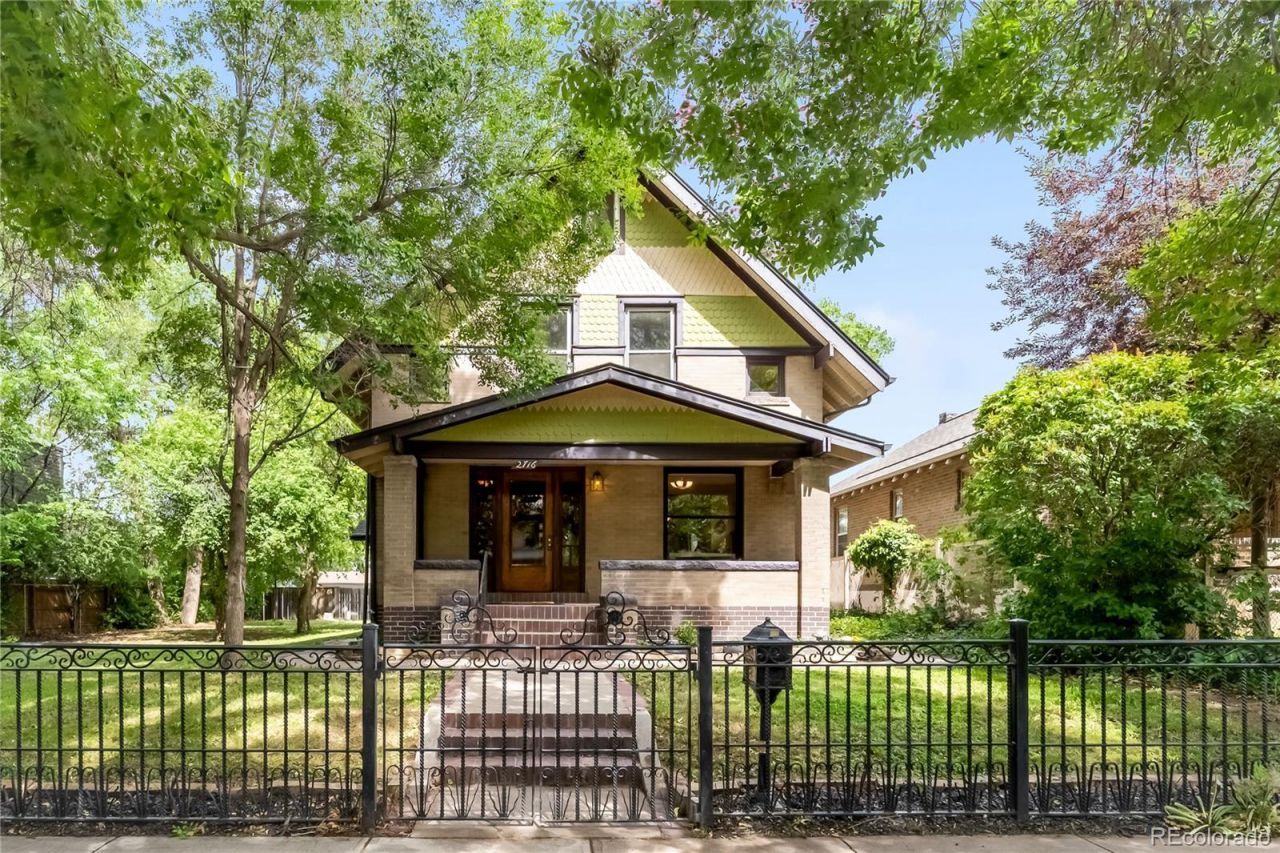
This extraordinary home showcases incredible Victorian details & elegance. Originally built as the neighborhood architects personal residence, it was crafted with the finest materials and tradespeople of the era and has been meticulously maintained with deep respect for its history and integrity. None of the old growth woodwork has ever been painted! Antique wrought-iron fencing frames a generous Denver front porch, perfect for coffee, conversations, and neighborhood connection. Step through the intricately carved front door into a grand foyer which sets the tone with floor-to-ceiling oak columns and whisper-quiet Douglas Fir floors. The living room features stained-glass windows, tiger-oak fireplace mantel and handmade flourishes. Sliding pocket doors lead to the dining room, complete with a quarter-sawn oak and leaded-glass buffet. Prominent south-facing bay windows fill the space with Colorado sunshine. A powder room and hallway hutch add elegance, functionality and storage. The renovated kitchen blends historic craftsmanship with modern function, featuring custom solid oak cabinetry designed to match the original dining room built-ins, stained-glass lighted cupboards, under-cabinet lighting, walk-in pantry, granite countertops, and stainless GE appliances. A private office with luxury bath and separate entrance provides lock-off flexibility. Upstairs are three spacious bedrooms with huge walk-in closets. The primary bedroom includes dedicated AC, laundry closet, private balcony, and is plumbed for future en-suite bath potential. Dont miss the shabby chic attic bonus room. The fully finished basement has 2 bedrooms, kitchen, living area, shower, another laundry setup and continuously rented for $2400/month. Perfect for multigenerational living or using rental income to offset your mortgage. Out back enjoy two flagstone patios, deck and custom pergola plus a two-car garage with ADU potential. Vacant lot to the north of the home is also available for sale.
Property Features
Property Type: Residential - Single Family
Basement: Bath/Stubbed, Exterior Entry, Finished, Full, Interior Entry
Cooling: Air Conditioning-Room
Garage: 2
Heating: Heat Pump, Hot Water
Home Style: Denver Square
Lot Size: 0.11 Acres
Roof Type: Shingle
Stories: 2.0
Taxes: $3,934
Year Built: 1910
Amenities
Built-in Features
Ceiling Fan(s)
Eat-in Kitchen
Entrance Foyer
Five Piece Bath
Granite Counters
Kitchen Island
Pantry
Walk-In Closet(s)
Garden
Lighting
Private Yard
Rain Gutters
Feature Descriptions
Appliances: Dishwasher, Disposal, Dryer, Microwave, Range, Refrigerator, Trash Compactor, Washer
Baths 3/4: 1
Baths Full: 2
Baths Half: 1
Baths Total: 4
Days on Site: 1
Exclusions: staging and personal property
Exterior: Brick, Frame, Wood Siding
Fencing: Full
Fireplace: Living Room, Wood Burning
Flooring: Concrete, Tile, Vinyl, Wood
Laundry: In Unit
Lot: Irrigated, Level, Many Trees, Sprinklers In Front, Sprinklers In Rear
Parcel#: 2266-18-008
Patio/Porch: Covered, Front Porch, Patio, Rooftop
Pets Allowed: Cats OK, Dogs OK, Yes
Sewer: Public Sewer
Water: Public
Window: Egress Windows, Storm Window(s)
Local Schools
High School: Manual
Middle School: Mcauliffe Manual
Elementary School: Columbine
School District: Denver 1
Listed By / Shown By
Listed By
Agency Name: MODUS Real Estate
Agency Contact: BobbyILoveYourWay@gmail.com,720-636-6096
Shown By
Agency Title: The Cutting Edge, Realtors
Agency Phone: (719) 999-5067
Estimate Your Payment
Estimated Payment
$ 6,583.50 per month $5,905.96 Principal & Interest $327.83 Property Tax $349.71 Homeowner's Insurance
2716 N Vine Street | MLS# 9265562
This single family home located at 2716 N Vine Street, Denver, CO 80205 is currently listed for sale with an asking price of $1,199,000. This property was built in 1910 and has 6 bedrooms and 3 full and 1 partial baths with 3688 sq. ft. N Vine Street is located in the Whittier subdivision within the Denver 1 school district. Search Whittier real estate on www.thecuttingedgerealtors.com today.