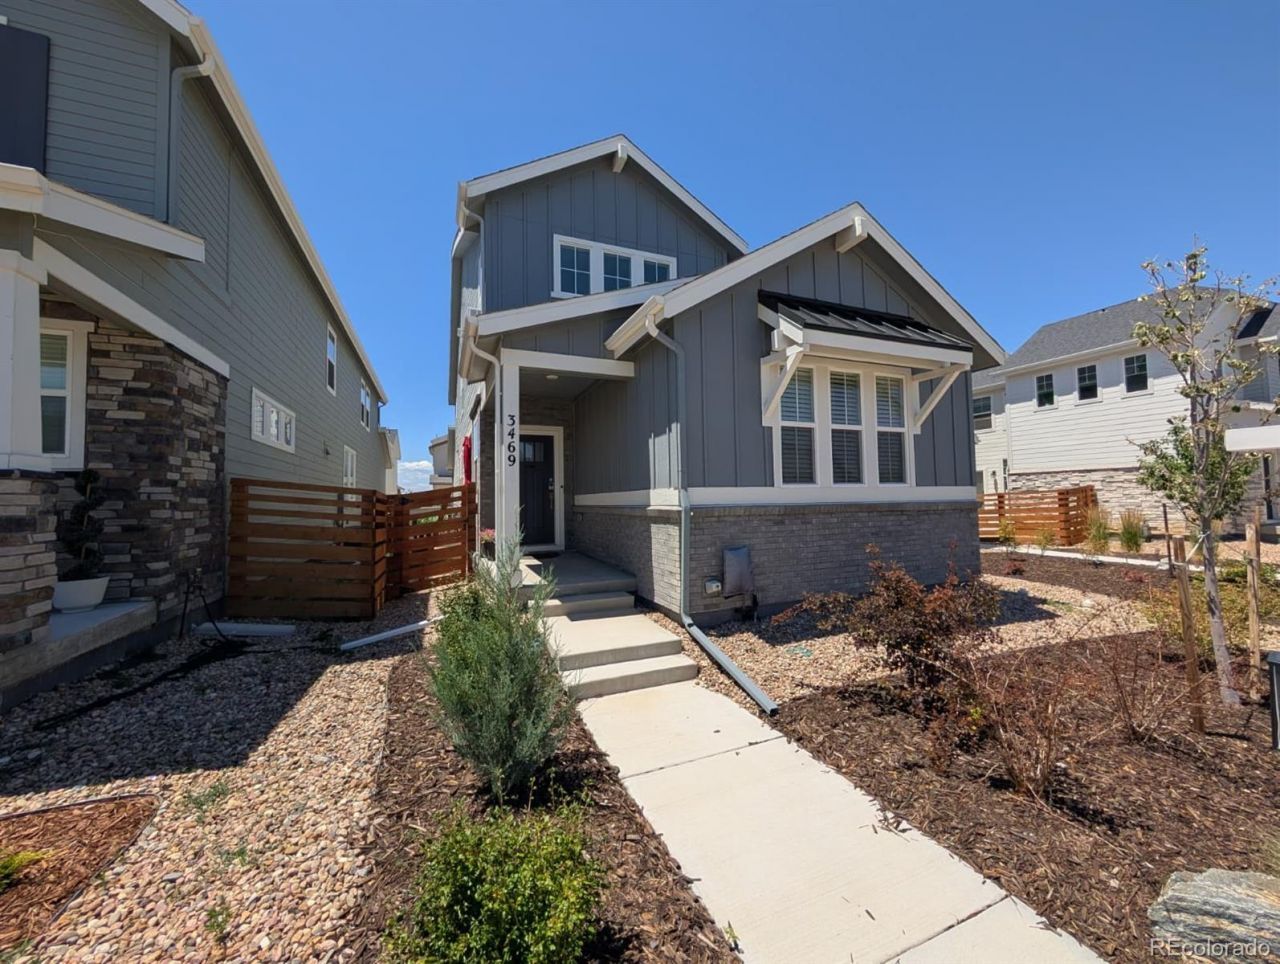

BEDS3
BATHS2 full 1 partial
SQUARE FEET3,042
MLS#9537922
STATUSActive
PROPERTY TYPEResidential - Single Family
SUBDIVISIONAurora Highlands
SCHOOLAdams-Arapahoe 28J
Listing Courtesy of:
Keller Williams DTC
Agency Contact: COinfo@empowerhome.com,720-615-7905

Property Description
***OPEN HOUSE SATURDAY JULY 25TH 1-3PM** Youve found it: premium living with bonus upgrades at an incredible value. Step inside to an open floor plan where luxury vinyl plank flooring & abundant natural light create a warm, inviting atmosphere. Beyond the front entry & coat closet, a spacious great room flows seamlessly into a beautifully appointed kitchen featuring stainless steel appliances, a large center island, double ovens, a gas range, generous cabinetry, & a walk-in pantry. Whether preparing everyday meals or hosting holiday gatherings, this kitchen is designed to impress. Just off the main living area, enjoy a private patio for relaxing or entertaining, while a dedicated study with elegant French doors provides the perfect work-from-home retreat. The main level also includes a half bath, extra storage, access to the attached two-car garage, & a full unfinished basement with rough-ins, ready to complete in your vision. Upstairs, a bright loft with wide windows offer a flexible living space or second family room. A dedicated laundry room adds convenience & every bedroom includes a walk-in closet. Step inside a serene primary suite featuring a deep walk-in closet & a private bath with dual vanities, walk-in shower, & water closet. Just down the hall, two spacious bedrooms & a full bath complete the upper level. Outside, enjoy low maintenance living in a thoughtfully planned community where exterior maintenance & trash service are included. Residents have access to a pool, parks, playgrounds, & scenic trails with plans for more than 21 miles of pathways. Future amenities include an ice skating rink, dog park, medical campus, shopping, dining, & a recreation center with an indoor pool & sports facilities. Convenient access to I-70, E-470, DIA, Downtown Denver, & the Denver Tech Center makes commuting simple. Combining stylish upgrades, flexible living spaces, & outstanding community amenities, this home offers exceptional value & an exciting place to call home.
Property Features
Property Type: Residential - Single Family
Basement: Bath/Stubbed, Daylight, Full, Sump Pump, Unfinished
Cooling: Central Air
Garage: 2 car attached
Heating: Forced Air, Natural Gas
Lot Size: 0.07 Acres
Roof Type: Composition
Stories: 2.0
Taxes: $6,876
Year Built: 2023
Amenities
Eat-in Kitchen
High Ceilings
High Speed Internet
Kitchen Island
Open Floorplan
Pantry
Primary Suite
Quartz Counters
Smoke Free
Walk-In Closet(s)
Private Yard
Rain Gutters
Smart Irrigation
Feature Descriptions
Appliances: Dishwasher, Disposal, Double Oven, Range, Range Hood, Sump Pump, Tankless Water Heater
Association Amenities: Park, Playground, Pool, Trail(s)
Baths 3/4: 1
Baths Full: 1
Baths Half: 1
Baths Total: 3
Days on Site: 5
Exclusions: Sellers Personal Property, Staging Items
Exterior: Frame, Stone
Flooring: Carpet, Tile, Vinyl
HOA Fee: 150/ Monthly
Laundry: In Unit
Lot: Landscaped, Master Planned, Sprinklers In Front
Parcel#: R0217370
Parking: Concrete, Lighted, Storage
Parking Notes: Concrete, Lighted, Storage
Patio/Porch: Covered, Front Porch, Patio
Pets Allowed: Cats OK, Dogs OK, Yes
Security: Carbon Monoxide Detector(s), Smart Locks, Smoke Detector(s), Video Doorbell
Sewer: Public Sewer
Utilities: Cable Available, Electricity Available, Electricity Connected, Electricity To Lot Line, Internet Access (Wired), Natural Gas Available, Natural Gas Connected, Phone Available
Water: Public
Window: Double Pane Windows
Local Schools
High School: Vista Peak
Middle School: Vista Peak
Elementary School: Aurora Highlands
School District: Adams-Arapahoe 28J
Listed By / Shown By
Listed By
Agency Name: Keller Williams DTC
Agency Contact: COinfo@empowerhome.com,720-615-7905
Shown By
Agency Title: The Cutting Edge, Realtors
Agency Phone: (719) 999-5067
Estimate Your Payment
Estimated Payment
$ 3,181.70 per month $2,462.87 Principal & Interest $573.00 Property Tax $145.83 Homeowner's Insurance
3469 N Duquesne Way | MLS# 9537922
This single family home located at 3469 N Duquesne Way, Aurora, CO 80019 is currently listed for sale with an asking price of $500,000. This property was built in 2023 and has 3 bedrooms and 2 full and 1 partial baths with 3042 sq. ft. N Duquesne Way is located in the Aurora Highlands subdivision within the Adams-Arapahoe 28J school district. Search Aurora Highlands real estate on www.thecuttingedgerealtors.com today.