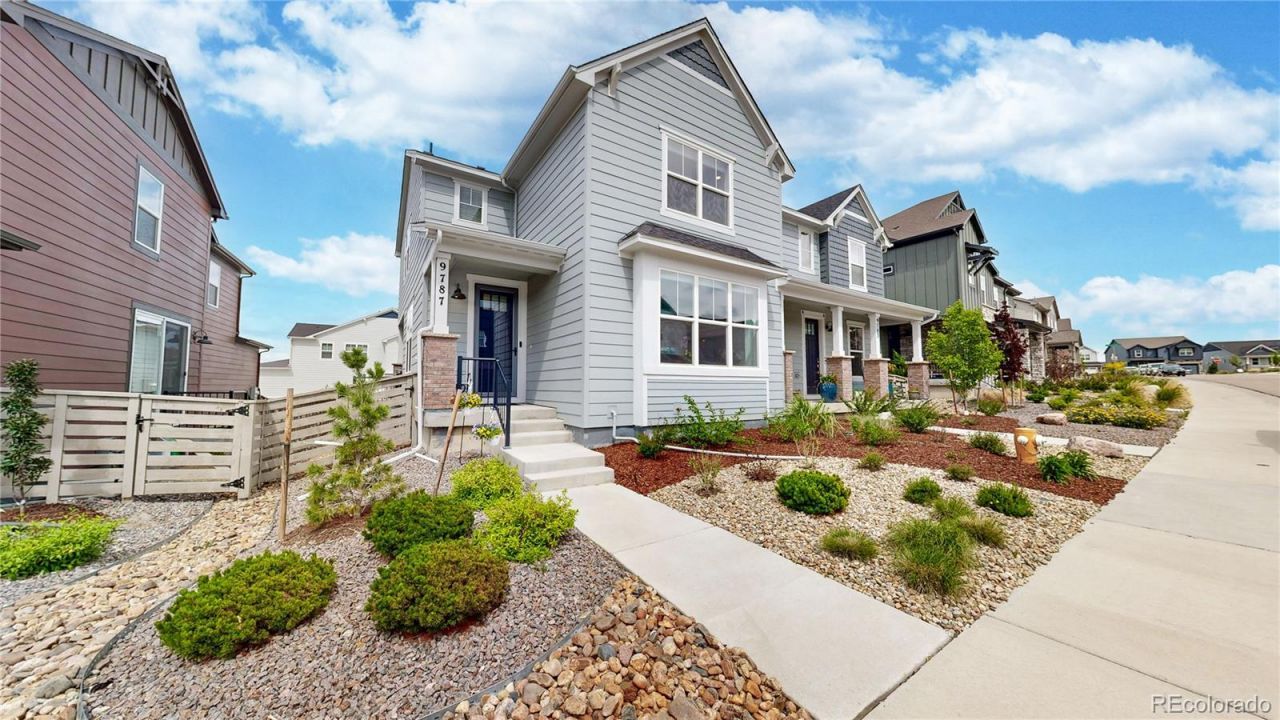

BEDS3
BATHS2 full 1 partial
SQUARE FEET2,988
MLS#9549147
STATUSActive
PROPERTY TYPEResidential - Single Family
SUBDIVISIONSterling Ranch
SCHOOLDouglas RE-1
Listing Courtesy of:
Distinct Real Estate LLC
Agency Contact: kfrenchmore@comcast.net,720-382-0135

Property Description
Move right into the best of Sterling Ranch! Built in 2023 by Meritage Homes, this meticulously maintained, energy-efficient 3-bedroom, 2.5-bath paired home blends modern comfort with effortless style. The main level offers an exceptional open-concept layout featuring a generous family room, a dining area, and a stunning kitchen complete with an oversized island, sleek quartz countertops, a pantry, and beautiful contemporary finishes. Step outside from the dining area to a private, covered back patio equipped with a gas line for easy BBQ hookup?perfect for outdoor dining. Fully equipped as a Smart Home; you can easily control the lights, thermostat, front door, and main water shut-off right from your phone. Upstairs, discover a spacious primary suite with a spa-like bathroom, two additional bedrooms, a full bath, a versatile loft, and a convenient upper-level laundry room. The unfinished basement with rough-in plumbing provides massive storage and future expansion potential. Notable upgrades include a tankless water heater and an EV charging station in the oversized 2-car garage. Relax on the welcoming front porch or walk steps to the neighborhood park, playground, and summer concert bandstand. Enjoy an incredible community lifestyle with upcoming resort-style pool and restaurant amenities!
Property Features
Property Type: Residential - Single Family
Basement: Unfinished
Cooling: Central Air
Garage: 2 car attached
Heating: Forced Air, Natural Gas
Home Style: Traditional
Lot Size: 0.07 Acres
Roof Type: Composition
Stories: 2.0
Taxes: $7,143
Year Built: 2023
Amenities
Ceiling Fan(s)
Five Piece Bath
High Speed Internet
Kitchen Island
Open Floorplan
Pantry
Primary Suite
Quartz Counters
Smart Light(s)
Smart Thermostat
Smoke Free
Walk-In Closet(s)
Rain Gutters
Smart Irrigation
Feature Descriptions
Appliances: Dishwasher, Disposal, Microwave, Range, Refrigerator, Self Cleaning Oven, Sump Pump, Tankless Water Heater
Association Amenities: Clubhouse, Fitness Center, Park, Pool, Sauna, Trail(s)
Baths 3/4: 0
Baths Full: 2
Baths Half: 1
Baths Total: 3
Exclusions: Sellers personal property. Washer and dryer could possibly stay
Exterior: Frame
Fencing: Full
Flooring: Carpet, Laminate, Tile
HOA Fee: 75/ Monthly
Laundry: In Unit
Lot: Irrigated, Landscaped, Master Planned, Sprinklers In Front
Parcel#: R0607999
Patio/Porch: Covered, Front Porch
Sauna: Yes
Security: yes
Security: Carbon Monoxide Detector(s), Smart Locks, Smart Security System, Smoke Detector(s), Video Doorbell
Sewer: Public Sewer
Utilities: Electricity Connected, Natural Gas Connected
Water: Public
Window: Double Pane Windows
Local Schools
High School: Thunderridge
Middle School: Ranch View
Elementary School: Roxborough
School District: Douglas RE-1
Listed By / Shown By
Listed By
Agency Name: Distinct Real Estate LLC
Agency Contact: kfrenchmore@comcast.net,720-382-0135
Shown By
Agency Title: The Cutting Edge, Realtors
Agency Phone: (719) 999-5067
Estimate Your Payment
Estimated Payment
$ 3,803.95 per month $3,029.33 Principal & Interest $595.25 Property Tax $179.38 Homeowner's Insurance
9787 Banner Peak Street | MLS# 9549147
This single family home located at 9787 Banner Peak Street , Littleton, CO 80125 is currently listed for sale with an asking price of $615,000. This property was built in 2023 and has 3 bedrooms and 2 full and 1 partial baths with 2988 sq. ft. Banner Peak Street is located in the Sterling Ranch subdivision within the Douglas RE-1 school district. Search Sterling Ranch real estate on www.thecuttingedgerealtors.com today.