
BEDS7
BATHS5 full 1 partial
SQUARE FEET6,160
MLS#9643813
STATUSActive
PROPERTY TYPEResidential - Single Family
SUBDIVISIONProvenance
SCHOOLSt Vrain Valley RE-1J
Listing Courtesy of:
Keller Williams Realty Downtown LLC
Agency Contact: michaelbrena@live.com,720-625-9551

Property Description
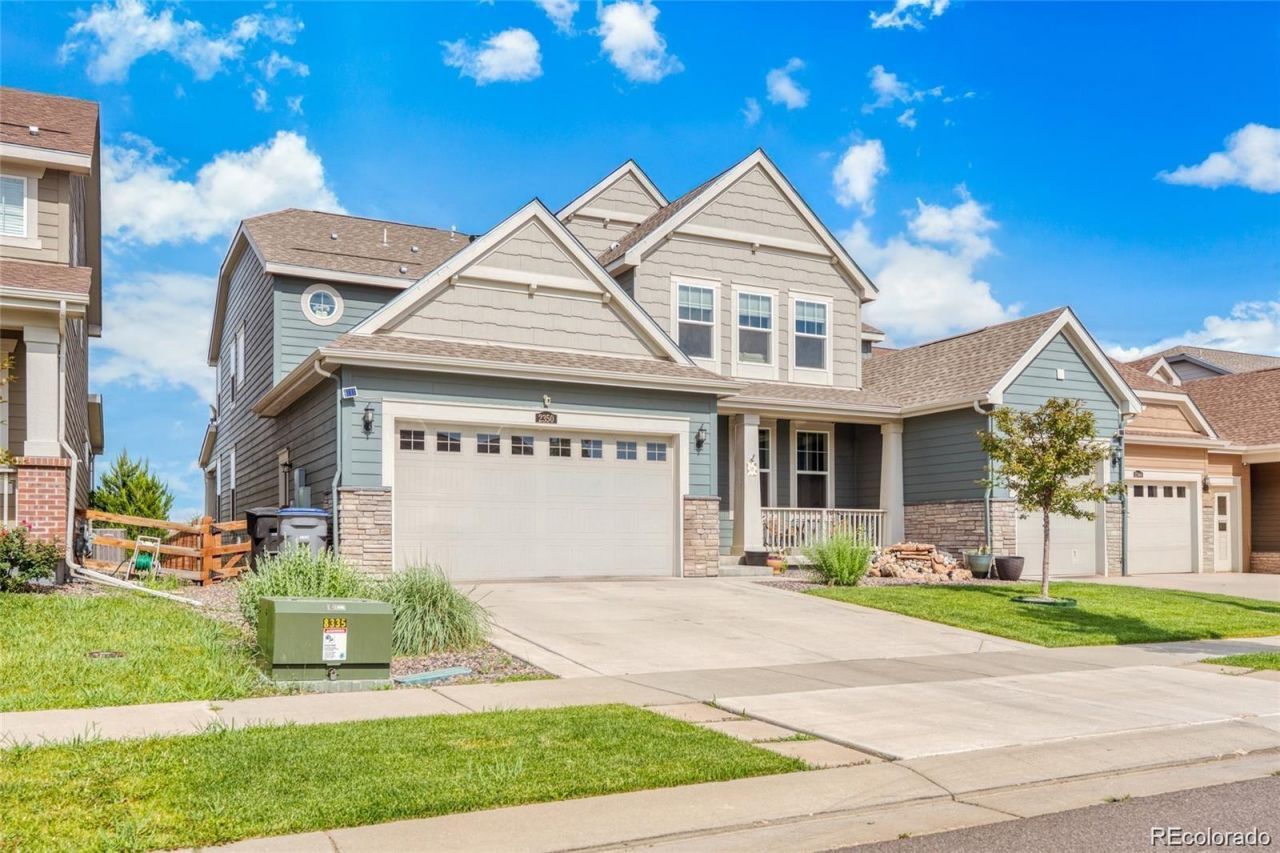
Welcome to **2350 Tyrrhenian Circle, Longmont, CO**?an exceptional home that combines space, flexibility, and an unbeatable location. As one of the largest floor plans in the neighborhood, this impressive property offers an amazing layout designed to fit a variety of lifestyles.Inside, youll find **two spacious primary suites**, providing comfort and privacy for multi-generational living or hosting long-term guests. The home also features a **generational living area with its own private entrance**, making it ideal for extended family, guests, or a private home office setup.The **partially finished basement** offers additional living space with endless possibilities, whether you envision a media room, gym, playroom, or extra storage.Step outside and take in the **beautiful mountain views** while enjoying a location that truly stands out. Nestled between **Sundance Golf Course** and **Union Reservoir**, youll have easy access to golfing, paddleboarding, fishing, boating, scenic trails, and countless outdoor recreational opportunities.With its spacious design, versatile living options, incredible setting, and prime Longmont location, **2350 Tyrrhenian Circle** is a rare opportunity to own a home that offers both luxury and functionality.
Property Features
Property Type: Residential - Single Family
Basement: Unfinished
Cooling: Central Air
Garage: 3 car attached
Heating: Forced Air
Lot Size: 0.17 Acres
Roof Type: Composition
Stories: 2.0
Taxes: $6,755
Year Built: 2018
Feature Descriptions
Baths 3/4: 0
Baths Full: 5
Baths Half: 1
Baths Total: 6
Exclusions: Sellers personal property
Exterior: Frame
HOA Fee: 95/ Monthly
Parcel#: R0604554
Sewer: Public Sewer
Local Schools
High School: Skyline
Middle School: Heritage
Elementary School: Alpine
School District: St Vrain Valley RE-1J
Listed By / Shown By
Listed By
Agency Name: Keller Williams Realty Downtown LLC
Agency Contact: michaelbrena@live.com,720-625-9551
Shown By
Agency Title: The Cutting Edge, Realtors
Agency Phone: (719) 999-5067
Estimate Your Payment
Estimated Payment
$ 5,362.93 per month $4,531.68 Principal & Interest $562.92 Property Tax $268.33 Homeowner's Insurance
2350 Tyrrhenian Circle | MLS# 9643813
This single family home located at 2350 Tyrrhenian Circle , Longmont, CO 80504 is currently listed for sale with an asking price of $920,000. This property was built in 2018 and has 7 bedrooms and 5 full and 1 partial baths with 6160 sq. ft. Tyrrhenian Circle is located in the Provenance subdivision within the St Vrain Valley RE-1J school district. Search Provenance real estate on www.thecuttingedgerealtors.com today.