
BEDS5
BATHS5 full
SQUARE FEET4,881
MLS#9677231
STATUSActive
PROPERTY TYPEResidential - Single Family
SUBDIVISIONWildgrass
SCHOOLAdams 12 5 Star Schl
Listing Courtesy of:
Your Castle Real Estate Inc
Agency Contact: haylieevans@yourcastle.com,801-647-8180

Property Description
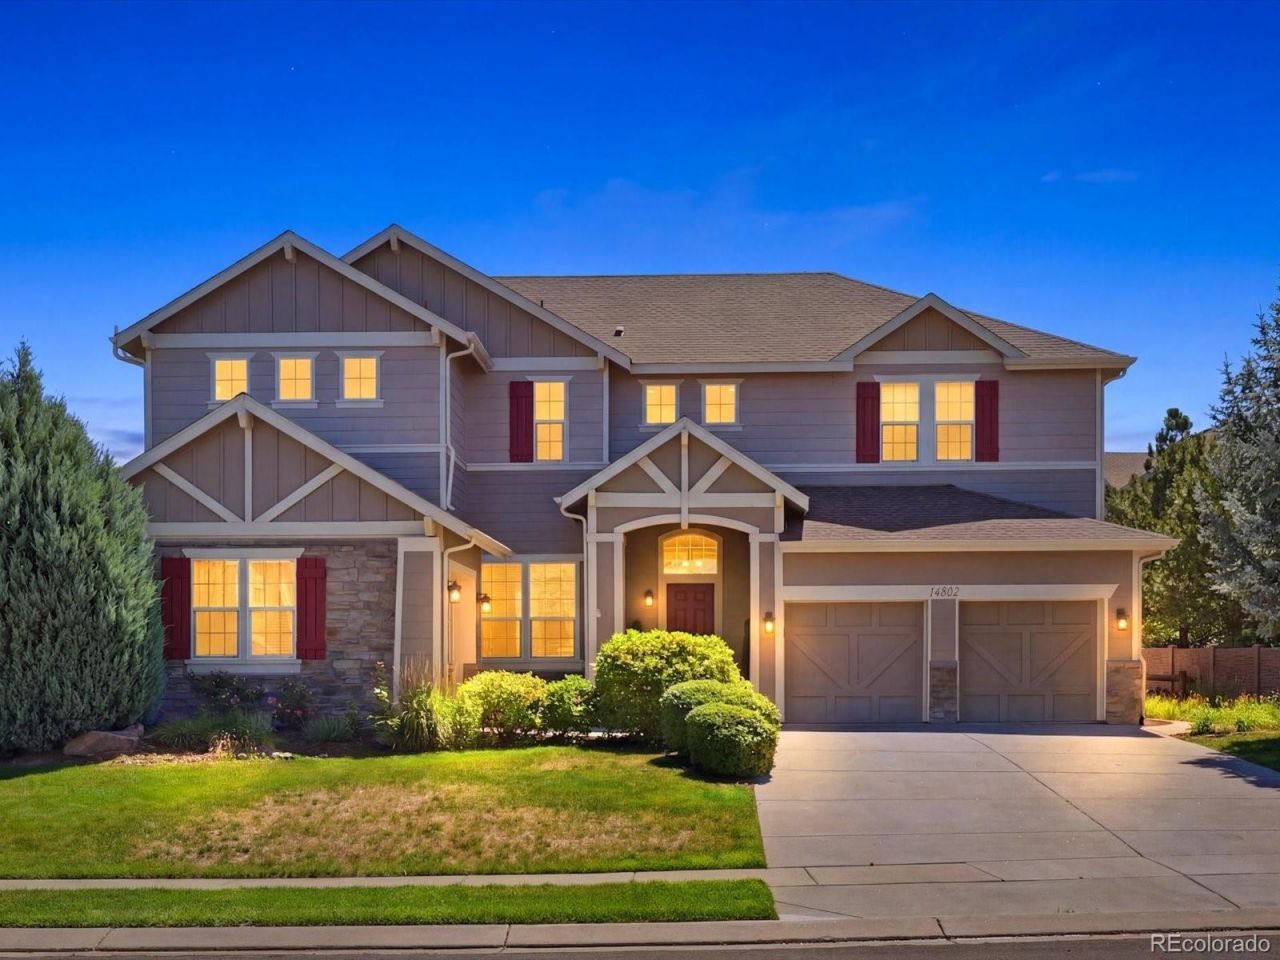
The home youve been waiting for in Broomfields sought-after Wildgrass neighborhood is on the market. This former model home boasts 5 bedrooms, 5 bath rooms and 4,881 sq ft. A chefs kitchen with granite kitchen counters, pantry, island, double ovens and extra storage make this home an incredible place to land. Enjoy a main-floor bedroom, dining room, formal living room and family room all on the main floor. The upstairs loft can function as home office, craft/hobby space or even play room. The spacious light-filled primary suite has a spa-like bathroom with large soaking tub, dual sinks and a large tile shower with dual shower heads. Upstairs youll find 3 more bedrooms, 2 more bathrooms and a large laundry room. Custom finished basement was designed for entertaining: bar, game room, built-in TV space, plus pool, foosball & poker tables included! Backyard boasts hot tub & outdoor kitchen. A 3-car garage allows you to safely park vehicles and all your outdoor gear. This neighborhood offers 40%+ open space, trails, resort-style pool, clubhouse, tennis, mountain views, top schools & easy commutes to Denver, Boulder, DIA. Open House Sat 7/18, 1:30-3:30pm ? dont miss it!
Property Features
Property Type: Residential - Single Family
Basement: Finished, Full
Cooling: Central Air
Fireplaces: 1
Garage: 3 car attached
Heating: Forced Air
Home Style: Traditional
Lot Size: 0.28 Acres
Roof Type: Composition
Stories: 2.0
Taxes: $12,201
Year Built: 2006
Amenities
Ceiling Fan(s)
Five Piece Bath
Granite Counters
High Ceilings
Jack & Jill Bathroom
Kitchen Island
Pantry
Primary Suite
Hot Tub
Walk-In Closet(s)
Gas Valve
Private Yard
Spa/Hot Tub
Feature Descriptions
Appliances: Bar Fridge, Cooktop, Dishwasher, Disposal, Double Oven, Dryer, Freezer, Gas Water Heater, Microwave, Range, Refrigerator, Sump Pump, Washer, Water Softener
Association Amenities: Clubhouse, Playground, Pool, Tennis Court(s), Trail(s)
Baths 3/4: 3
Baths Full: 2
Baths Half: 0
Baths Total: 5
Exclusions: Staging items
Exterior: Stucco
Fencing: Partial
Fireplace: Family Room, Gas
Flooring: Carpet, Tile, Wood
HOA Fee: 101/ Monthly
Hot Tub: Yes
Laundry: In Unit
Lot: Landscaped, Sprinklers In Front, Sprinklers In Rear
Other Equipment: Air Purifier
Parcel#: R8862001
Parking: Concrete
Parking Notes: Concrete
Patio/Porch: Patio
Security: Carbon Monoxide Detector(s), Video Doorbell
Sewer: Public Sewer
Utilities: Electricity Connected, Natural Gas Connected, Phone Available
Water: Public
Window: Double Pane Windows, Egress Windows
Local Schools
High School: Legacy
Middle School: Westlake
Elementary School: Coyote Ridge
School District: Adams 12 5 Star Schl
Listed By / Shown By
Listed By
Agency Name: Your Castle Real Estate Inc
Agency Contact: haylieevans@yourcastle.com,801-647-8180
Shown By
Agency Title: The Cutting Edge, Realtors
Agency Phone: (719) 999-5067
Estimate Your Payment
Estimated Payment
$ 7,794.16 per month $6,398.53 Principal & Interest $1,016.75 Property Tax $378.88 Homeowner's Insurance
14802 Snowcrest Drive | MLS# 9677231
This single family home located at 14802 Snowcrest Drive , Broomfield, CO 80023 is currently listed for sale with an asking price of $1,299,000. This property was built in 2006 and has 5 bedrooms and 5 full baths with 4881 sq. ft. Snowcrest Drive is located in the Wildgrass subdivision within the Adams 12 5 Star Schl school district. Search Wildgrass real estate on www.thecuttingedgerealtors.com today.