
BEDS3
BATHS2 full
SQUARE FEET1,489
MLS#9688990
STATUSActive
PROPERTY TYPEResidential - Single Family
SUBDIVISIONMississippi Heights
SCHOOLDenver 1
Listing Courtesy of:
eXp Realty, LLC
Agency Contact: tfg.juan@gmail.com,720-926-0204

Property Description
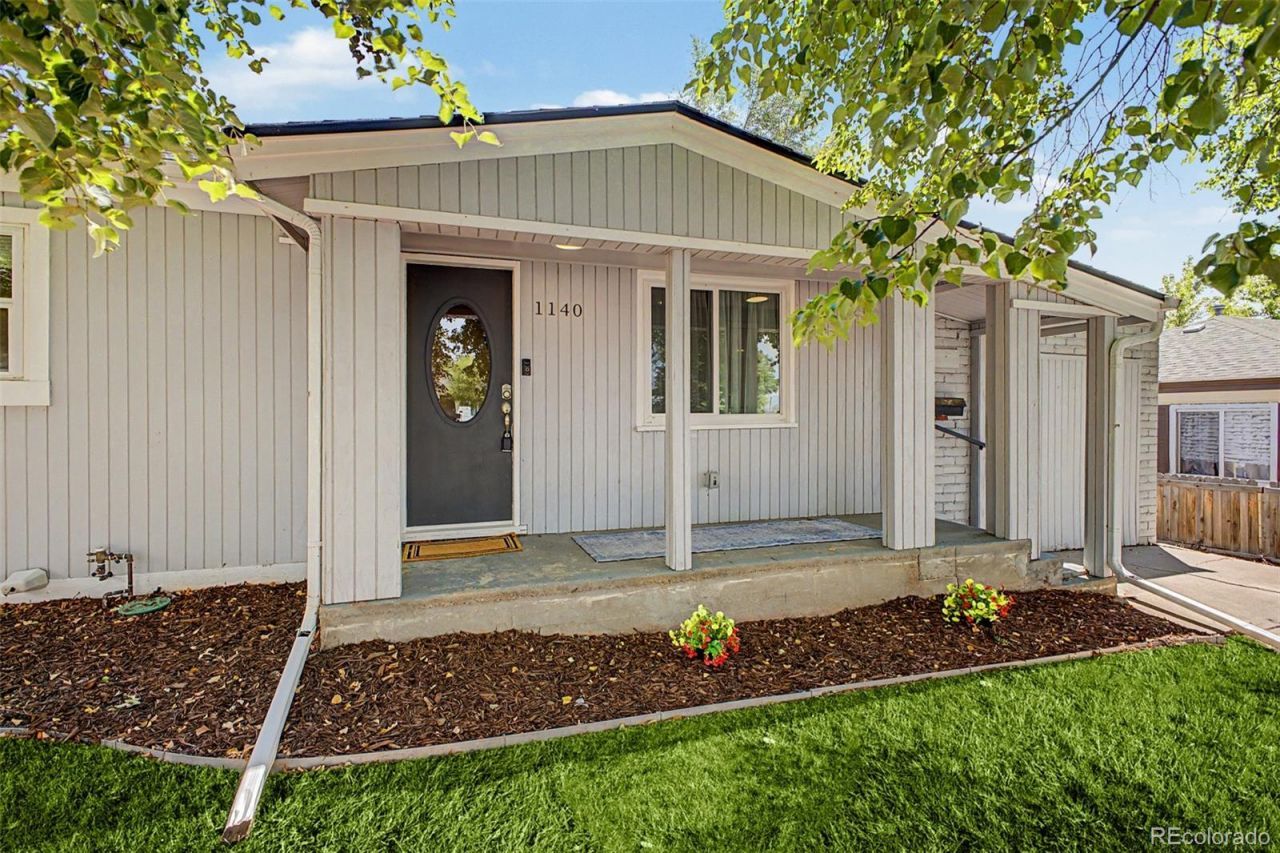
Welcome home to 1140 S Wolff St, a beautifully updated ranch-style home nestled beneath mature shade trees on a spacious, private lot, massive backyard and oversized 2 car garage. This move-in-ready gem blends classic charm with thoughtful modern updates throughout. Step inside to find a bright, open dining area featuring rich luxury-vinyl floors, a stylish piano nook, and elegant finishes that set the tone for the home. The fully renovated kitchen is a showstopper, boasting crisp white shaker cabinetry, sleek countertops, and stainless steel appliances?perfect for everyday living and entertaining alike. The main level offers incredible flexibility with a dramatic, designer-inspired primary suite featuring bold accent walls and a private ensuite bath, plus a cozy living room complete with a wood-burning stove and exposed brick accent wall. A spacious walk-in closet with custom shelving and a convenient laundry area add everyday functionality. The additional bedrooms provide comfortable living space, including a versatile room ideal for a home office or guest suite. Updated bathrooms throughout feature modern vanities and quality finishes. Outside, the fully fenced backyard is an entertainers dream, offering a patio, lush green lawn, and a detached garage perfect for storage, a workshop, or hobby space. Mature trees provide shade and privacy both front and back, creating a peaceful retreat in the heart of the city. Ideally located with easy access to downtown Denver, this home offers the perfect blend of established neighborhood charm and modern convenience. Dont miss your chance to own this beautifully maintained property?schedule your showing today! Ask about our lender incentive!
Property Features
Property Type: Residential - Single Family
Cooling: Central Air
Fireplaces: 1
Garage: 2
Heating: Forced Air
Home Style: Traditional
Lot Size: 0.19 Acres
Roof Type: Composition
Stories: 1.0
Taxes: $2,997
Year Built: 1951
Amenities
High Speed Internet
No Stairs
Open Floorplan
Primary Suite
Quartz Counters
Smoke Free
Walk-In Closet(s)
Private Yard
Feature Descriptions
Appliances: Dishwasher, Disposal, Dryer, Humidifier, Oven, Refrigerator, Self Cleaning Oven, Tankless Water Heater, Washer, Wine Cooler
Baths 3/4: 1
Baths Full: 1
Baths Half: 0
Baths Total: 2
Days on Site: 1
Exclusions: Sellers Personal Property
Exterior: Brick, Wood Siding
Fencing: Partial
Fireplace: Wood Burning Stove
Flooring: Carpet, Tile, Vinyl
Laundry: In Unit
Lot: Level
Parcel#: 5192-04-011
Parking: Concrete, Dry Walled, Lighted, Oversized, Storage
Parking Notes: Concrete, Dry Walled, Lighted, Oversized, Storage
Patio/Porch: Front Porch, Patio
Security: Video Doorbell
Sewer: Public Sewer
Special View Info: City
Utilities: Cable Available, Electricity Available, Electricity Connected
Water: Public
Window: Double Pane Windows, Window Coverings
Local Schools
High School: John F. Kennedy
Middle School: Strive Westwood
Elementary School: Force
School District: Denver 1
Listed By / Shown By
Listed By
Agency Name: eXp Realty, LLC
Agency Contact: tfg.juan@gmail.com,720-926-0204
Shown By
Agency Title: The Cutting Edge, Realtors
Agency Phone: (719) 999-5067
Estimate Your Payment
Estimated Payment
$ 2,858.45 per month $2,462.87 Principal & Interest $249.75 Property Tax $145.83 Homeowner's Insurance
1140 S Wolff Street | MLS# 9688990
This single family home located at 1140 S Wolff Street, Denver, CO 80219 is currently listed for sale with an asking price of $500,000. This property was built in 1951 and has 3 bedrooms and 2 full baths with 1489 sq. ft. S Wolff Street is located in the Mississippi Heights subdivision within the Denver 1 school district. Search Mississippi Heights real estate on www.thecuttingedgerealtors.com today.