
BEDS4
BATHS3 full 1 partial
SQUARE FEET3,829
MLS#9757924
STATUSActive
PROPERTY TYPEResidential - Single Family
SUBDIVISIONHilltop
SCHOOLDenver 1
Listing Courtesy of:
Kentwood Real Estate DTC, LLC
Agency Contact: Brandon@kentwood.com,303-880-7570

Property Description
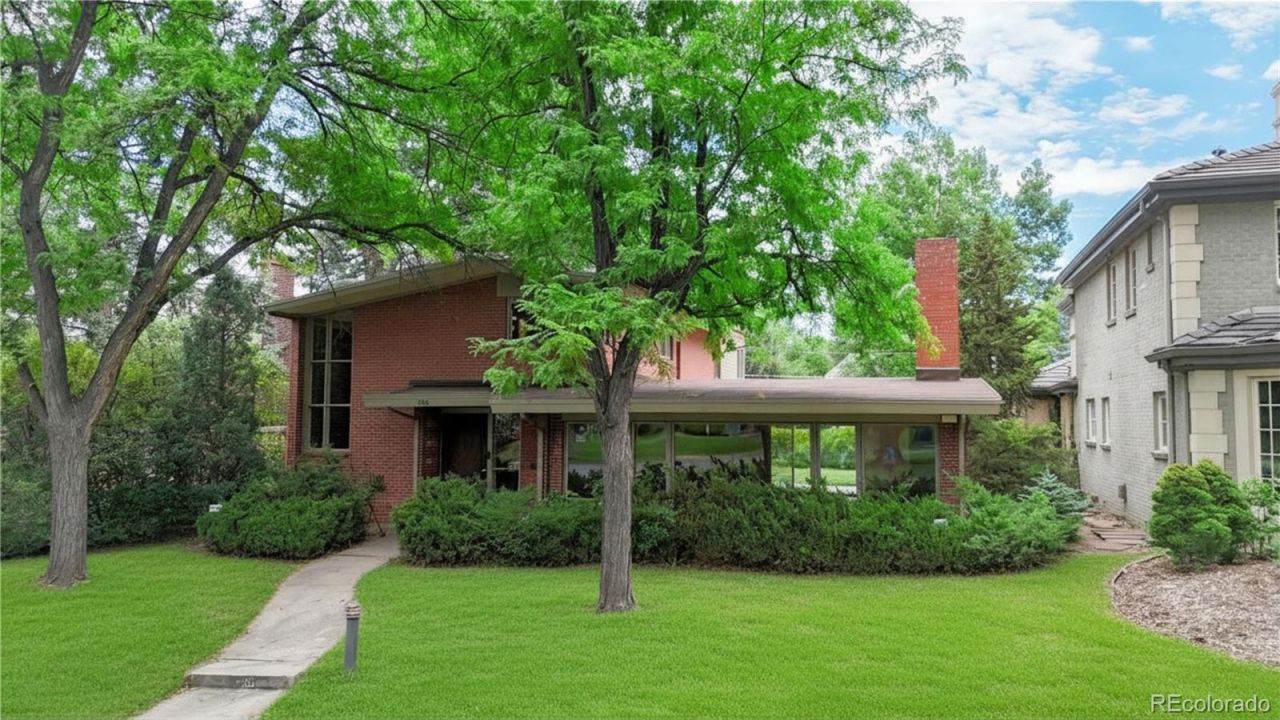
Iconic mid century modern home on ClermontParkway in Hilltop. Legacy properties like this rarely hit the market. L. Rosenthal and W. Muchow collaboration on design from the mid 1950s. Stunning views of the Parkway and some Cranmer views. Many original features and a wonderful floor plan. Set back from on a beautiful street and steps to Sundial park and a short walk to Graland Country Day and Steck Elementary. Some original plans available. Must see to truly appreciate this special home and location.
Property Features
Property Type: Residential - Single Family
Basement: Partial
Cooling: Central Air
Garage: 2 car attached
Heating: Forced Air
Home Style: Mid-Century Modern
Lot Size: 0.16 Acres
Roof Type: Rolled/Hot Mop
Stories: 2.0
Taxes: $8,427
Year Built: 1957
Amenities
Ceiling Fan(s)
Smoke Free
Walk-In Closet(s)
Balcony
Private Yard
Feature Descriptions
Appliances: Cooktop, Dishwasher, Disposal, Dryer, Microwave, Oven, Refrigerator, Washer
Baths 3/4: 3
Baths Full: 0
Baths Half: 1
Baths Total: 4
Days on Site: 1
Exclusions: Sellers personal property and remaining estate items
Exterior: Brick, Frame
Lot: Sprinklers In Front, Sprinklers In Rear
Parcel#: 6072-30-001
Patio/Porch: Deck
Sewer: Public Sewer
Utilities: Electricity Connected, Natural Gas Connected, Phone Available
Water: Public
Local Schools
High School: George Washington
Middle School: Hill
Elementary School: Steck
School District: Denver 1
Listed By / Shown By
Listed By
Agency Name: Kentwood Real Estate DTC, LLC
Agency Contact: Brandon@kentwood.com,303-880-7570
Shown By
Agency Title: The Cutting Edge, Realtors
Agency Phone: (719) 999-5067
Estimate Your Payment
Estimated Payment
$ 10,354.45 per month $9,112.61 Principal & Interest $702.25 Property Tax $539.58 Homeowner's Insurance
340 Clermont St Pkwy | MLS# 9757924
This single family home located at 340 Clermont St Pkwy, Denver, CO 80220 is currently listed for sale with an asking price of $1,850,000. This property was built in 1957 and has 4 bedrooms and 3 full and 1 partial baths with 3829 sq. ft. Clermont St Pkwy is located in the Hilltop subdivision within the Denver 1 school district. Search Hilltop real estate on www.thecuttingedgerealtors.com today.