
BEDS4
BATHS3 full 1 partial
SQUARE FEET3,990
MLS#9776747
STATUSActive
PROPERTY TYPEResidential - Single Family
SUBDIVISIONThe Meadows
SCHOOLDouglas RE-1
Listing Courtesy of:
West and Main Homes Inc
Agency Contact: marni.hall@westandmain.com,720-425-6772

Property Description
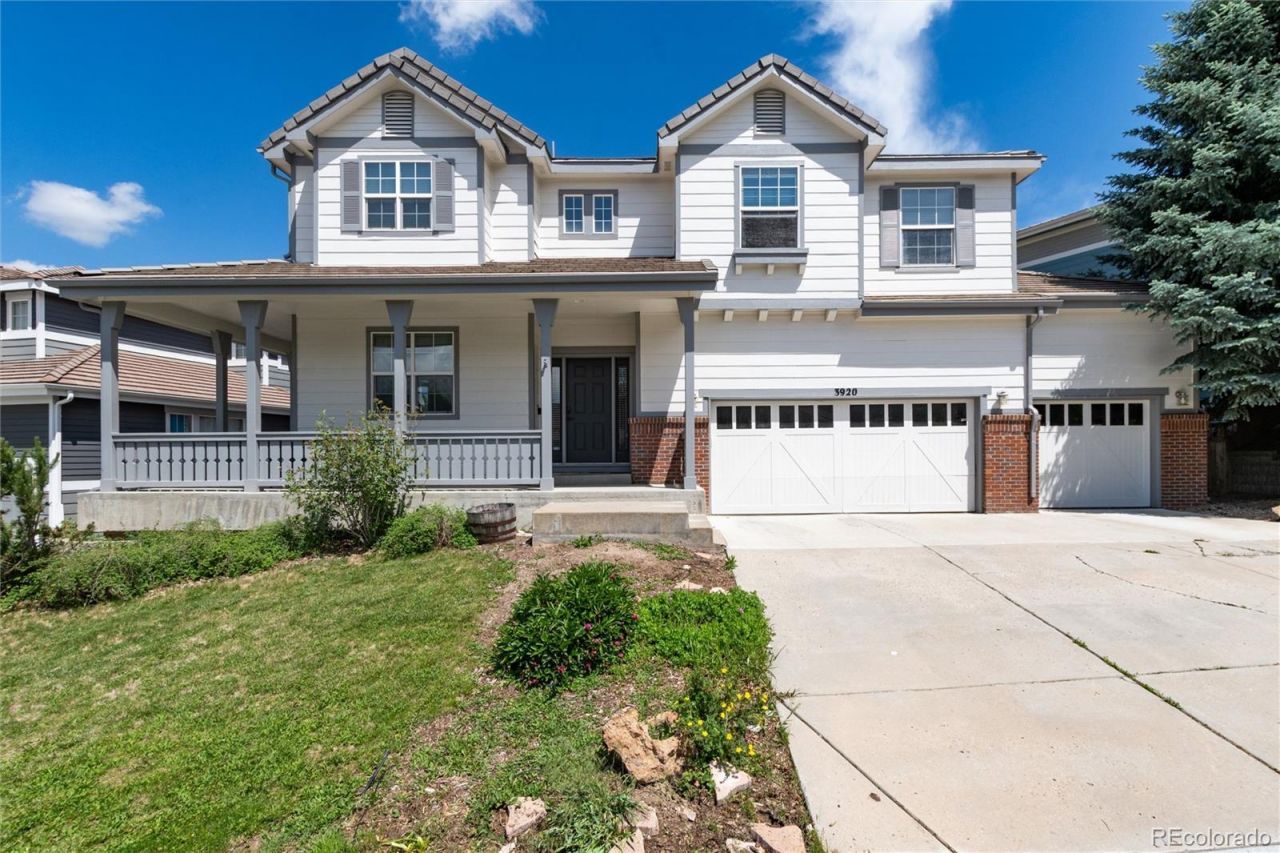
Welcome to 3920 Sunridge Terrace Drive where location, lifestyle, and quality upgrades come together in one of Castle Rocks most sought-after communities.Tucked into The Meadows on a premium lot that backs directly to open space and a walking trail, this 4-bedroom, 4-bathroom former model home has everything in a home built to impress. Step inside and youll immediately notice the 2022 kitchen remodel with a large island perfect for gathering, and a layout that flows right into the two-story family room. This kitchen was designed to be the heart of the home. Fresh exterior paint in 2024 means the curb appeal matches the interior. Downstairs, the professionally finished basement gives you serious square footage for entertaining perfect for movie nights, game days, or a setup that flexes to whatever your lifestyle needs. The main level offers a dedicated home office with built-ins, formal living and dining rooms, and beautiful hardwood floors. Upstairs, the primary suite includes a five-piece bath, and a coffee and wine bar area that makes the morning routine feel like a little luxury. Three additional bedrooms, a secondary bath, and an upstairs laundry room round out the second floor.Out back, the fenced yard backs to open space and trail access ? no rear neighbors, just Colorado sky and nature right outside your door. An amazing location with Butterfield Crossing Pool is just over a half mile away, an easy 11-minute walk. The Grange, with its pools, fitness classes, and community events, is under a mile. Castle Rock Middle School is less than a half mile from your front door, and Soaring Hawk Elementary is just over a mile. The Outlets at Castle Rock are under 1.5 miles away, and youre only 7 minutes to the restaurants and boutiques of Downtown Castle Rock. Dont miss this opportunity! Upgraded, well-maintained, and planted in a community that genuinely has everything you need within reach.
Property Features
Property Type: Residential - Single Family
Basement: Crawl Space, Finished
Cooling: Central Air
Fireplaces: 1
Garage: 3 car attached
Heating: Forced Air
Lot Size: 0.17 Acres
Roof Type: Composition
Stories: 2.0
Taxes: $5,595
Year Built: 2002
Amenities
Built-in Features
Ceiling Fan(s)
Eat-in Kitchen
Five Piece Bath
High Ceilings
Kitchen Island
Open Floorplan
Primary Suite
Quartz Counters
Sound System
Walk-In Closet(s)
Wet Bar
Feature Descriptions
Appliances: Bar Fridge, Cooktop, Dishwasher, Disposal, Double Oven, Dryer, Microwave, Refrigerator, Sump Pump, Washer
Association Amenities: Park, Playground, Pool, Tennis Court(s), Trail(s)
Baths 3/4: 1
Baths Full: 2
Baths Half: 1
Baths Total: 4
Exclusions: Sellers Personal Property
Exterior: Frame
Fireplace: Great Room
Flooring: Carpet, Wood
HOA Fee: 272/ Quarterly
Laundry: In Unit
Lot: Irrigated, Landscaped, Open Space, Sprinklers In Front, Sprinklers In Rear
Parcel#: R0421486
Parking: Concrete
Parking Notes: Concrete
Patio/Porch: Covered, Front Porch, Patio, Wrap Around
Pool: Outdoor Pool
Security: Video Doorbell
Sewer: Public Sewer
Swimming Pool: Yes
Water: Public
Window: Double Pane Windows
Local Schools
High School: Castle View
Middle School: Castle Rock
Elementary School: Soaring Hawk
School District: Douglas RE-1
Listed By / Shown By
Listed By
Agency Name: West and Main Homes Inc
Agency Contact: marni.hall@westandmain.com,720-425-6772
Shown By
Agency Title: The Cutting Edge, Realtors
Agency Phone: (719) 999-5067
Estimate Your Payment
Estimated Payment
$ 4,582.78 per month $3,886.41 Principal & Interest $466.25 Property Tax $230.13 Homeowner's Insurance
3920 Sunridge Terrace Drive | MLS# 9776747
This single family home located at 3920 Sunridge Terrace Drive , Castle Rock, CO 80109 is currently listed for sale with an asking price of $789,000. This property was built in 2002 and has 4 bedrooms and 3 full and 1 partial baths with 3990 sq. ft. Sunridge Terrace Drive is located in the The Meadows subdivision within the Douglas RE-1 school district. Search The Meadows real estate on www.thecuttingedgerealtors.com today.