
BEDS3
BATHS2 full
SQUARE FEET1,906
MLS#9921347
STATUSActive
PROPERTY TYPEResidential - Single Family
SUBDIVISIONWhittier
SCHOOLDenver 1
Listing Courtesy of:
RE/MAX of Cherry Creek
Agency Contact: dupontpatz@gmail.com,720-350-8744

Property Description
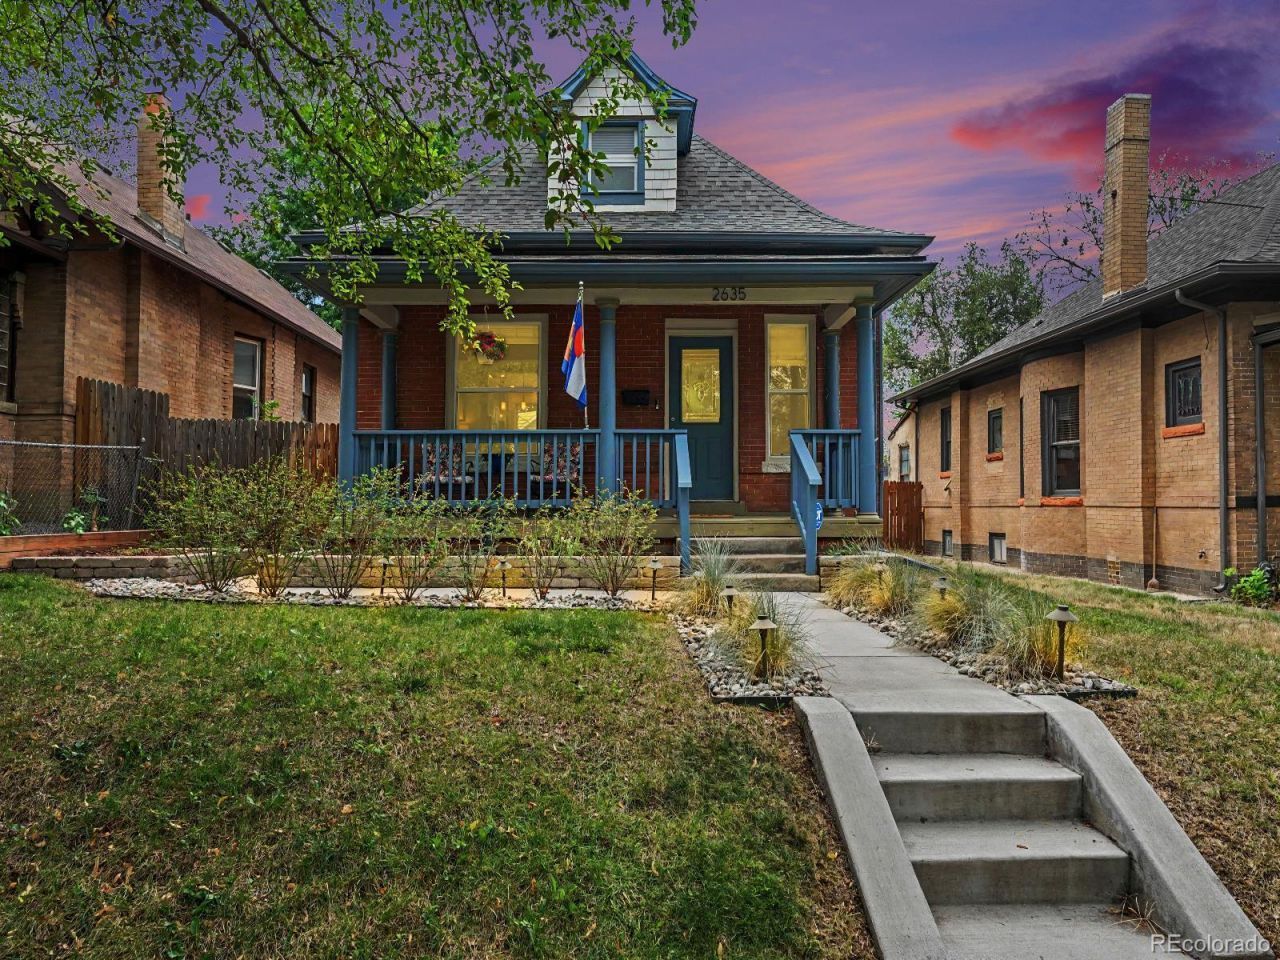
Classic character meets thoughtful modern updates in this inviting 1911 Whittier bungalow. Original doors, woodwork, hardwood floors, exposed brick, and a decorative period fireplace preserve the homes historic charm, while the updated kitchen features quartz countertops, newer appliances and a fresh, functional feel. The converted upper level creates a private primary retreat with a walk-in closet and an en-suite bath featuring dual sinks, a walk-in shower, and radiant heated floors. Two additional bedrooms and a second bathroom provide flexible space for guests, an office, or everyday living. Outside, enjoy a cozy backyard and covered patio ideal for relaxing or entertaining. The four-car garage is an exceptional neighborhood find, offering space that would be difficult to replicate today, along with a built-in service pit for automotive or hobby use. Additional improvements include a three-year-old roof with high-impact shingles, a completed pre-listing inspection, and an installed radon mitigation system. Located in the heart of Whittier, this home offers a true neighborhood feel with convenient access to City Park, local restaurants, downtown Denver, nearby bus service, and a light rail station less than a mile away to make your commute easy.
Upcoming Open Houses
Open House Saturday August 1st, 10:00am - 1:00pm
Open House Sunday August 2nd, 11:00am - 2:00pm
Property Features
Property Type: Residential - Single Family
Basement: Partial, Sump Pump, Unfinished
Cooling: Central Air
Fireplaces: 1
Garage: 4
Heating: Forced Air, Radiant Floor
Home Style: Bungalow
Lot Size: 0.12 Acres
Roof Type: Shingle
Stories: 2.0
Taxes: $4,073
Year Built: 1911
Amenities
Built-in Features
Ceiling Fan(s)
Entrance Foyer
High Ceilings
Jack & Jill Bathroom
Primary Suite
Quartz Counters
Radon Mitigation System
Walk-In Closet(s)
Lighting
Private Yard
Feature Descriptions
Appliances: Dishwasher, Disposal, Dryer, Microwave, Range, Refrigerator, Washer
Baths 3/4: 1
Baths Full: 1
Baths Half: 0
Baths Total: 2
Days on Site: 2
Exclusions: Sellers personal items and staging items.
Exterior: Brick
Fencing: Partial
Fireplace: Living Room
Flooring: Carpet, Tile, Wood
Lot: Near Public Transit
Parcel#: 2266-21-004
Parking: Concrete, Pit
Parking Notes: Concrete, Pit
Patio/Porch: Front Porch, Patio
Security: Carbon Monoxide Detector(s)
Sewer: Public Sewer
Water: Public
Window: Skylight(s)
Local Schools
High School: Manual
Middle School: Whittier E-8
Elementary School: Columbine
School District: Denver 1
Listed By / Shown By
Listed By
Agency Name: RE/MAX of Cherry Creek
Agency Contact: dupontpatz@gmail.com,720-350-8744
Shown By
Agency Title: The Cutting Edge, Realtors
Agency Phone: (719) 999-5067
Estimate Your Payment
Estimated Payment
$ 4,513.34 per month $3,940.59 Principal & Interest $339.42 Property Tax $233.33 Homeowner's Insurance
2635 N Race Street | MLS# 9921347
This single family home located at 2635 N Race Street, Denver, CO 80205 is currently listed for sale with an asking price of $800,000. This property was built in 1911 and has 3 bedrooms and 2 full baths with 1906 sq. ft. N Race Street is located in the Whittier subdivision within the Denver 1 school district. Search Whittier real estate on www.thecuttingedgerealtors.com today.