
BEDS5
BATHS3 full 1 partial
SQUARE FEET4,721
MLS#5817882
STATUSPending
PROPERTY TYPEResidential - Single Family
SUBDIVISIONKen Caryl
SCHOOLJefferson County R-1
Listing Courtesy of:
RE/MAX Professionals
Agency Contact: 303-619-4880

Property Description
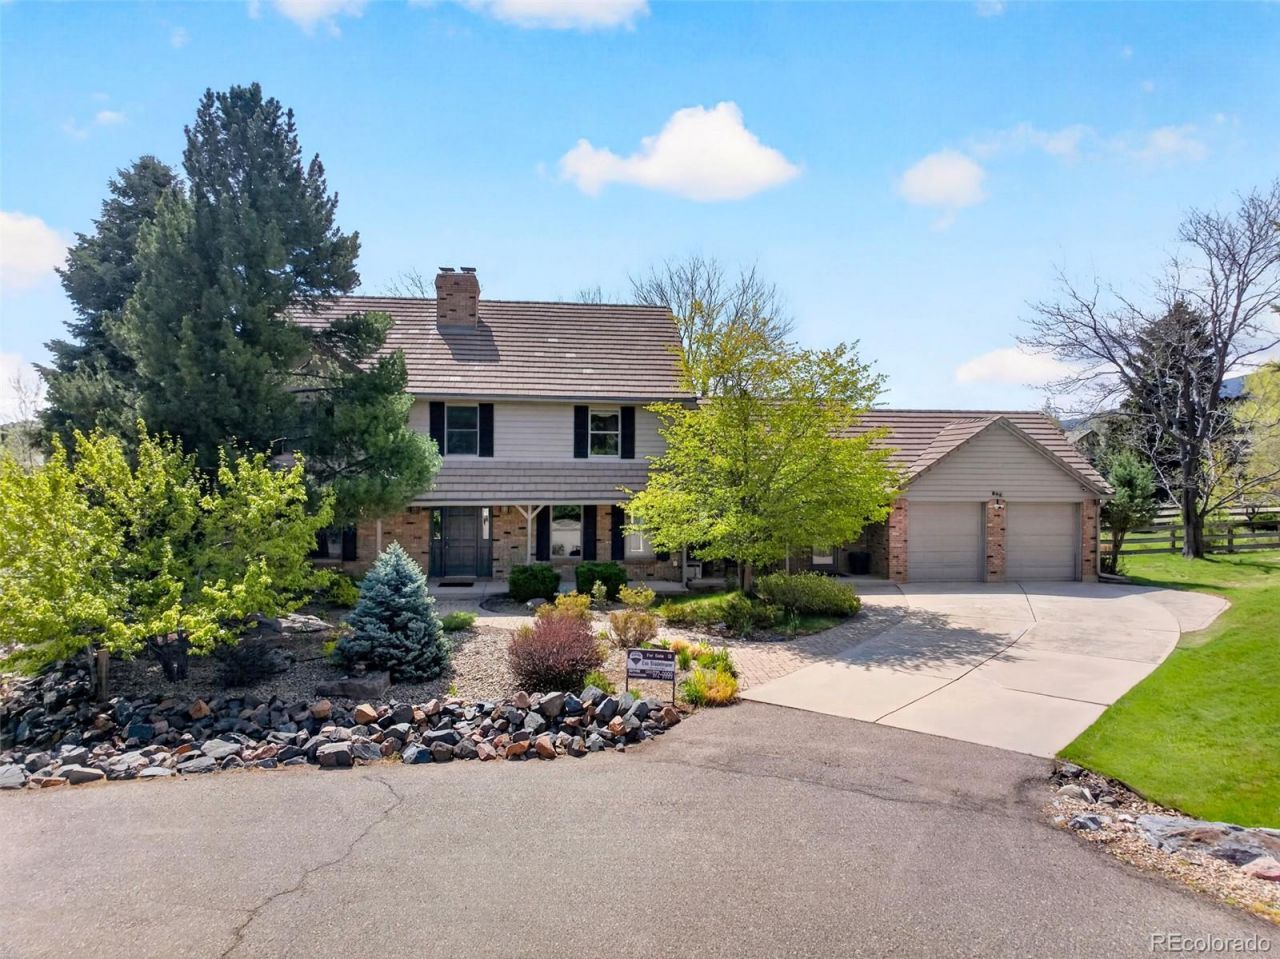
Nestled at the end of a quiet cul-de-sac in sought-after Ken Caryl North Ranch, this spacious traditional home offers breathtaking panoramic views, direct access to open space, scenic trails and surrounded by nature. Designed with a classic floor plan, this home offers a level of quiet, flexibility, and functionality that is increasingly hard to find. Distinct living spaces, including a formal living room, dining room, private study, and a light-filled family room, create the ideal environment for larger households, remote work, or multi-generational living. The eat-in kitchen, positioned just off the sun-filled solarium, is both welcoming and functional, featuring high-quality finishes, a breakfast bar for casual dining, and abundant natural light enhanced by passive solar warmth. Upstairs, dual staircases provide both convenience and architectural character. The expansive primary suite includes a large walk-in closet and a spacious bath, while three additional bedrooms share a full bathroom, ideal for family or guests. The finished basement expands the homes versatility, featuring a recreation room, guest bedroom, and a ¾ bath with an infrared sauna & a separate steam shower, creating a private, spa-like retreat. A dedicated workout room offers additional flexibility and can easily function as a legal fifth bedroom. Step outside to a truly exceptional backyard - flat, usable, and perfectly positioned to capture sweeping views and open space. Additional highlights include a tankless water heater, wiring for EV charger, mature landscaping with drip and sprinkler watering system, whole house water filtration system, new paint and carpet, ample storage, and an oversized two-car garage. Residents enjoy access to Ken Caryls exceptional amenities, including three pools, parks and playgrounds, tennis and pickleball courts, and miles of hiking and biking trails, delivering a true Colorado lifestyle right outside your door.
Property Features
Property Type: Residential - Single Family
Basement: Bath/Stubbed, Crawl Space, Finished
Cooling: Attic Fan, Central Air
Fireplaces: 3
Garage: 2 car attached
Heating: Forced Air
Home Style: Traditional
Lot Size: 0.33 Acres
Roof Type: Concrete
Stories: 2.0
Taxes: $7,780
Year Built: 1981
Amenities
Breakfast Bar
Ceiling Fan(s)
Eat-in Kitchen
Entrance Foyer
Five Piece Bath
Granite Counters
Kitchen Island
Primary Suite
Smoke Free
Walk-In Closet(s)
Private Yard
Feature Descriptions
Appliances: Cooktop, Dishwasher, Dryer, Oven, Washer
Association Amenities: Park, Playground, Pool, Tennis Court(s), Trail(s)
Baths 3/4: 1
Baths Full: 2
Baths Half: 1
Baths Total: 4
Days on Site: 155
Exclusions: personal property
Exterior: Brick, Frame
Fencing: Full
Fireplace: Family Room, Gas, Kitchen, Living Room
Flooring: Carpet, Wood
HOA Fee: 82/ Monthly
Laundry: Sink
Lot: Cul-De-Sac, Greenbelt, Landscaped, Level, Many Trees, Open Space, Sprinklers In Front, Sprinklers In Rear
Parcel#: 150662
Parking: Concrete
Parking Notes: Concrete
Patio/Porch: Front Porch, Patio
Security: Carbon Monoxide Detector(s)
Sewer: Public Sewer
Special View Info: Mountain(s)
Water: Public
Local Schools
High School: Chatfield
Middle School: Bradford
Elementary School: Bradford
School District: Jefferson County R-1
Listed By / Shown By
Listed By
Agency Name: RE/MAX Professionals
Agency Contact: 303-619-4880
Shown By
Agency Title: The Cutting Edge, Realtors
Agency Phone: (719) 999-5067
Estimate Your Payment
Estimated Payment
$ 8,990.96 per month $7,876.25 Principal & Interest $648.33 Property Tax $466.38 Homeowner's Insurance
1 Snowy Owl Lane | MLS# 5817882
This single family home located at 1 Snowy Owl Lane, Littleton, CO 80127 is currently listed for sale with an asking price of $1,599,000. This property was built in 1981 and has 5 bedrooms and 3 full and 1 partial baths with 4721 sq. ft. Snowy Owl Lane is located in the Ken Caryl subdivision within the Jefferson County R-1 school district. Search Ken Caryl real estate on www.thecuttingedgerealtors.com today.