
BEDS3
BATHS2 full
SQUARE FEET1,870
MLS#4777279
STATUSActive
PROPERTY TYPEResidential - Single Family
SUBDIVISIONSherrelwood Estates
SCHOOLMapleton R-1
Listing Courtesy of:
Compass - Denver
Agency Contact: lauren.mulcahy@compass.com,630-373-2727

Property Description
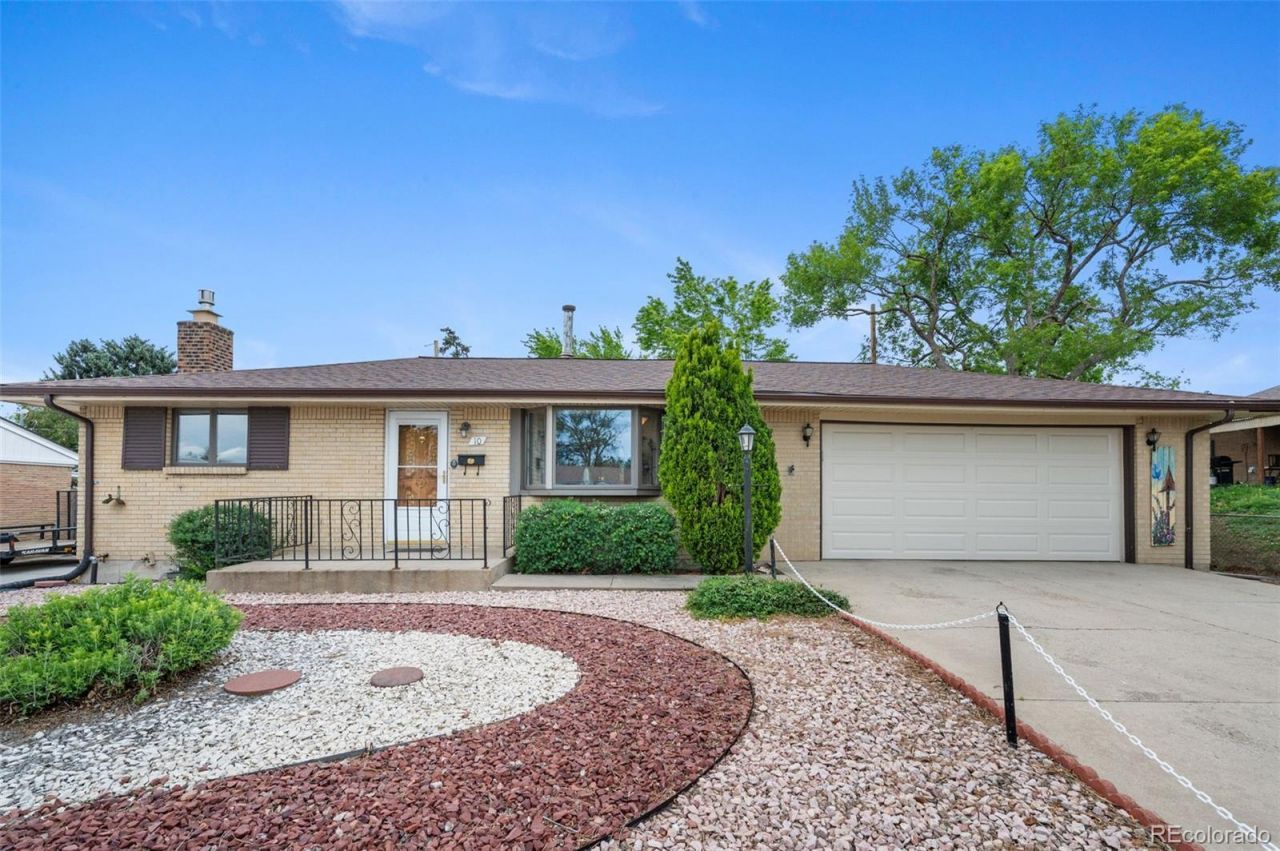
Set in Sherrelwood Estates with quick access to both neighborhood parks and downtown Denver, 10 Joan Dr offers the ease of brick ranch living with the added flexibility of a finished basement and attached 2-car garage. This 3-bedroom, 2-bathroom home offers 1,870 square feet of functional living space in a location that keeps daily life connected to both recreation and city access.The classic brick exterior sets the tone, while inside, the ranch-style layout provides comfortable main-level living and a floor plan that works well for a variety of lifestyles. The finished basement adds valuable bonus space for a second living area, home office, workout zone, guest setup, or media room, giving buyers the flexibility to use the home in a way that fits their needs. A 2-car attached garage adds everyday convenience along with additional storage potential.Beyond the home itself, the location is a major draw. Sherrelwood Park is less than two miles away, Water World is under 10 minutes from the property, and Downtown Denver is reachable in less than 20 minutes, making it easy to enjoy both neighborhood living and city amenities. For buyers searching for a brick ranch in Denver with a finished basement, attached garage, and strong access to parks, entertainment, and commuting routes, 10 Joan Dr delivers practical space and a well-connected location.
Property Features
Property Type: Residential - Single Family
Basement: Finished, Full
Cooling: Central Air
Garage: 2 car attached
Heating: Forced Air
Home Style: Mid-Century Modern
Lot Size: 0.20 Acres
Roof Type: Composition
Stories: 1.0
Taxes: $2,456
Year Built: 1960
Amenities
Private Yard
Feature Descriptions
Appliances: Cooktop, Dishwasher, Dryer, Freezer, Microwave, Oven, Refrigerator, Washer
Baths 3/4: 0
Baths Full: 2
Baths Half: 0
Baths Total: 2
Exclusions: Sellers personal property & staging items
Exterior: Brick, Frame
Parcel#: R0069451
Patio/Porch: Patio
Sewer: Public Sewer
Water: Public
Local Schools
High School: Global Lead. Acad. K-12
Middle School: Global Intermediate Academy
Elementary School: Trailside Academy
School District: Mapleton R-1
Listed By / Shown By
Listed By
Agency Name: Compass - Denver
Agency Contact: lauren.mulcahy@compass.com,630-373-2727
Shown By
Agency Title: The Cutting Edge, Realtors
Agency Phone: (719) 999-5067
Estimate Your Payment
Estimated Payment
$ 2,709.02 per month $2,364.35 Principal & Interest $204.67 Property Tax $140.00 Homeowner's Insurance
10 Joan Drive | MLS# 4777279
This single family home located at 10 Joan Drive , Denver, CO 80221 is currently listed for sale with an asking price of $480,000. This property was built in 1960 and has 3 bedrooms and 2 full baths with 1870 sq. ft. Joan Drive is located in the Sherrelwood Estates subdivision within the Mapleton R-1 school district. Search Sherrelwood Estates real estate on www.thecuttingedgerealtors.com today.