
BEDS1
BATHS1 full
SQUARE FEET706
MLS#8480866
STATUSActive
PROPERTY TYPEResidential - Condominium
SUBDIVISIONUptown
SCHOOLDenver 1
Listing Courtesy of:
West and Main Homes Inc
Agency Contact: kristens@westandmain.com,720-629-0970

Property Description
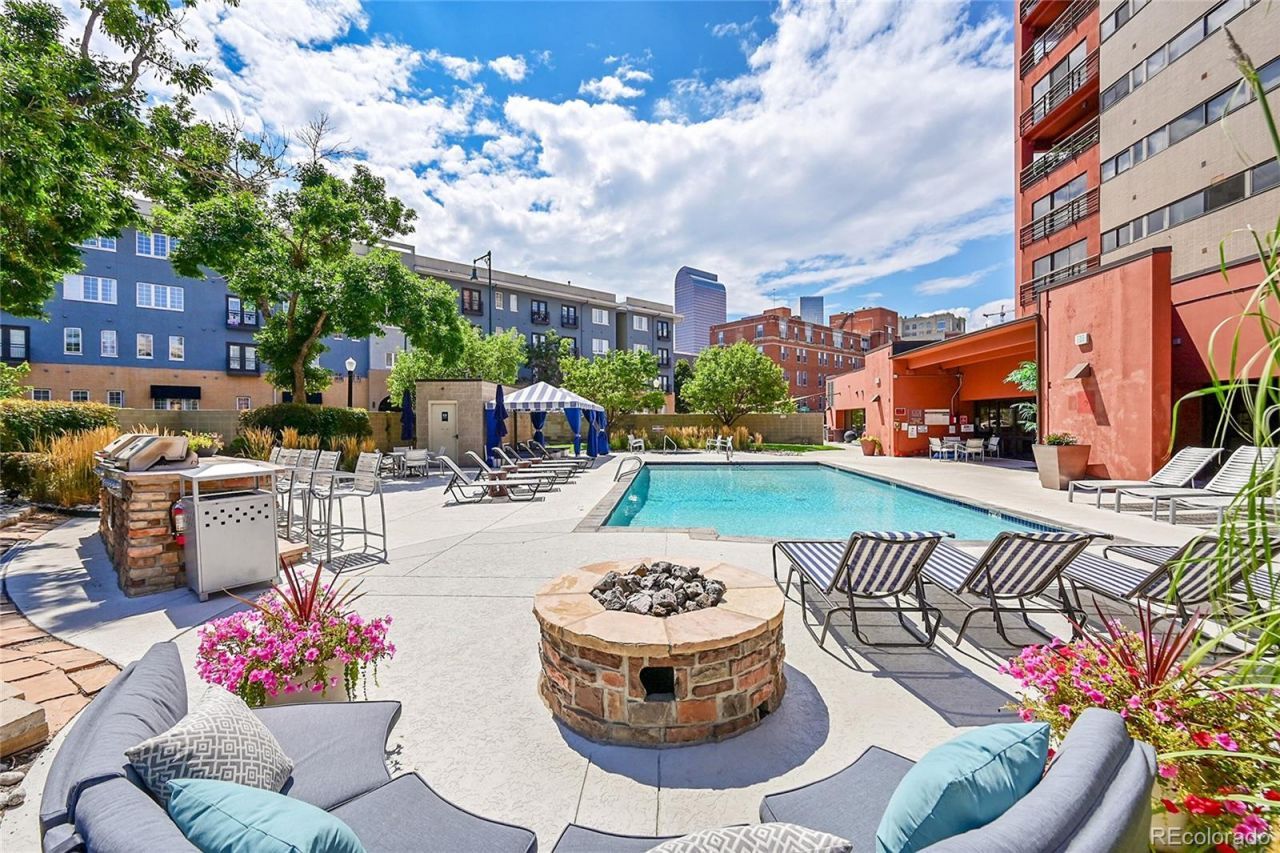
*Urban Living with RESORT-STYLE Perks! Welcome to 100 Park Avenue #903 ? a stylish one-bedroom, one-bath condo that puts the best of Denver right at your doorstep. With 706 sq. ft. of smartly designed space and a LARGE private balcony, this home offers the perfect mix of comfort and city vibes. Inside, youll find a bright and open layout! Plenty of room to relax, recharge, or entertain. But the real showstopper? The incredible list of amenities that make every day feel like a vacation. Think: Newly remodeled resort-style pool & hot tub, Private dog park for your four-legged bestie, Expansive rec room with kitchen & cozy fireplace, Fully equipped fitness center, computer stations, office space for the work-at-home people, even a gift wrapping station (yes, really!) And because convenience is everything, youll also enjoy your own underground parking space and storage unit. Located in Denvers dynamic Uptown neighborhood, youre just minutes from coffee shops, restaurants, and nightlife ? plus easy access to downtown, parks, and trails. This is modern city living with all the extras. Come see why #903 should be your next move!
Property Features
Property Type: Residential - Condominium
Cooling: Central Air
Heating: Forced Air, Heat Pump, Natural Gas
Home Style: Urban Contemporary
Roof Type: Unknown
Stories: 1.0
Taxes: $1,743
Year Built: 1984
Amenities
Granite Counters
High Ceilings
Kitchen Island
No Stairs
Open Floorplan
Primary Suite
Walk-In Closet(s)
Balcony
Barbecue
Dog Run
Elevator
Fire Pit
Gas Grill
Spa/Hot Tub
Feature Descriptions
Appliances: Dishwasher, Disposal, Microwave, Oven, Refrigerator
Association Amenities: Clubhouse, Dog/Pet Wash, Elevator(s), Fitness Center, Front Desk, Garden Area, Laundry, Park, Parking, Pool, Security, Spa/Hot Tub, Storage
Baths 3/4: 0
Baths Full: 1
Baths Half: 0
Baths Total: 1
Days on Site: 15
Exclusions: Sellers personal property
Exterior: Brick, Concrete
Flooring: Carpet, Tile, Wood
HOA Fee: 708.24/ Monthly
Hot Tub: Yes
Laundry: Common Area
Lot: Near Public Transit
Parcel#: 2341-19-108
Patio/Porch: Covered
Pool: Outdoor Pool
Security: Secured Garage/Parking, Smoke Detector(s)
Sewer: Public Sewer
Special View Info: City, Mountain(s)
Swimming Pool: Yes
Water: Public
Local Schools
High School: East
Middle School: Whittier E-8
Elementary School: Whittier E-8
School District: Denver 1
Listed By / Shown By
Listed By
Agency Name: West and Main Homes Inc
Agency Contact: kristens@westandmain.com,720-629-0970
Shown By
Agency Title: The Cutting Edge, Realtors
Agency Phone: (719) 999-5067
Estimate Your Payment
Estimated Payment
$ 1,371.34 per month $1,157.55 Principal & Interest $145.25 Property Tax $68.54 Homeowner's Insurance
100 Park Avenue, Unit 903 | MLS# 8480866
This condo located at 100 Park Avenue, Unit 903, Denver, CO 80205 is currently listed for sale with an asking price of $235,000. This property was built in 1984 and has 1 bedrooms and 1 full baths with 706 sq. ft. Park Avenue, Unit 903 is located in the Uptown subdivision within the Denver 1 school district. Search Uptown real estate on www.thecuttingedgerealtors.com today.