
BEDS6
BATHS5 full
SQUARE FEET3,863
MLS#8331886
STATUSActive
PROPERTY TYPEResidential - Single Family
SUBDIVISIONReunion Ridge
SCHOOLSchool District 27-J
Listing Courtesy of:
Your Castle Realty LLC
Agency Contact: Lucylopez2323@icloud.com,720-421-0076

Property Description
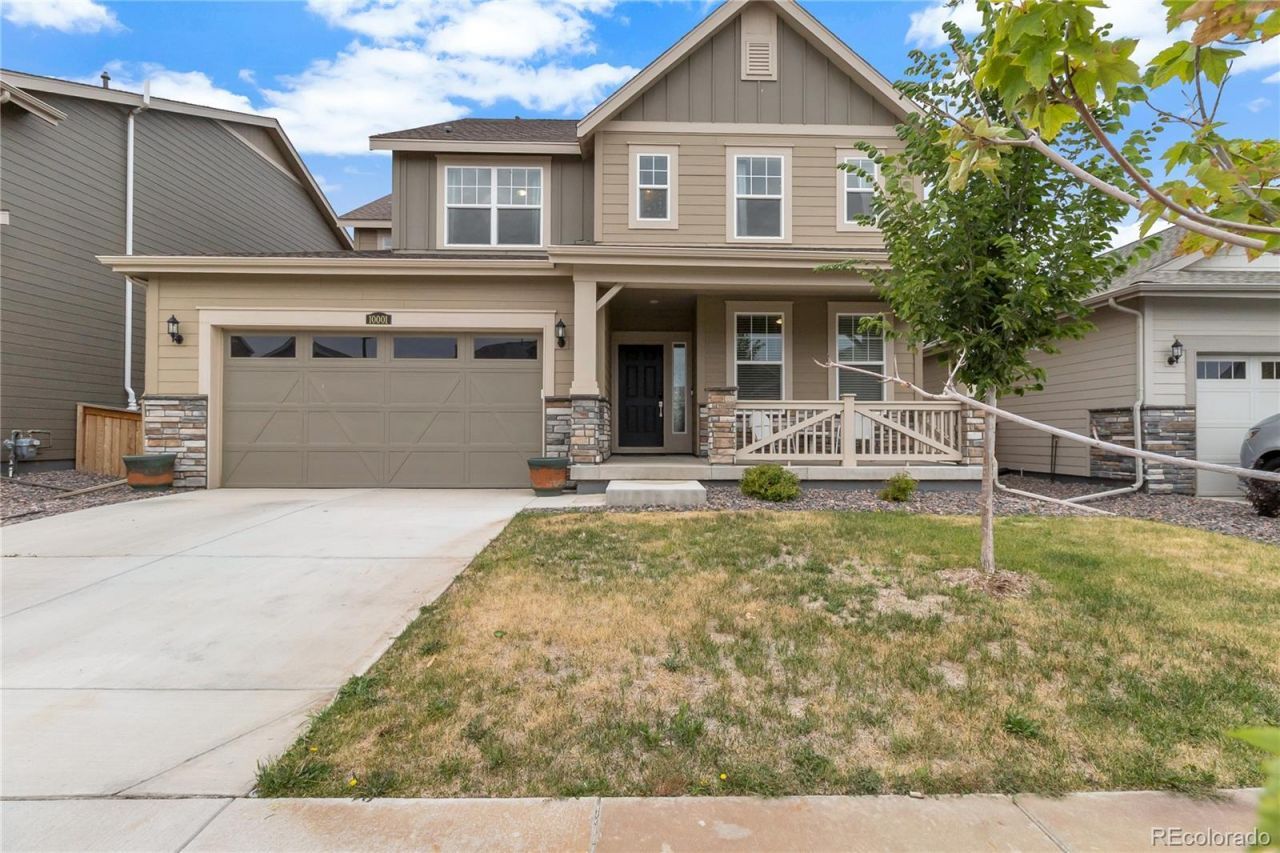
Stunning 6-bedroom, 5-bathroom home with a private office, finished basement, and breathtaking west-facing mountain views in the highly sought-after Reunion community. Thoughtfully designed with spacious living areas and abundant natural light, this home offers the perfect blend of comfort and style. The immaculate kitchen features quartz countertops, brown cabinetry, stainless steel appliances, an oversized island, and a large walk-in pantry, all opening to the bright and inviting living room. Upstairs offers four spacious bedrooms and three full bathrooms, including a luxurious primary suite with a private en-suite bath and generous walk-in closet. The fully finished basement includes full kitchen, two additional bedrooms, a full bath, and a convenient laundry area, providing excellent space for guests or multigenerational living. All appliances remain with the home. Relax on the covered patio while enjoying spectacular Colorado sunsets and open-space views. A 3-car garage and access to Reunions outstanding amenities?including a clubhouse, fitness center, pool, parks, playgrounds, and miles of trails?make this home a rare find.
Property Features
Property Type: Residential - Single Family
Basement: Finished, Full
Cooling: Central Air
Fireplaces: 1
Garage: 3 car attached
Heating: Active Solar
Lot Size: 0.13 Acres
Roof Type: Composition
Stories: 2.0
Taxes: $8,251
Year Built: 2023
Feature Descriptions
Appliances: Convection Oven, Dishwasher, Disposal, Dryer, Microwave, Refrigerator, Washer
Association Amenities: Fitness Center, Park, Playground, Pool, Trail(s)
Baths 3/4: 0
Baths Full: 5
Baths Half: 0
Baths Total: 5
Days on Site: 18
Exclusions: Seller will retain all personal property, including all furniture, clothing, household items, decor, electronics, and personal belongings.
Exterior: Frame
Fencing: Full
Fireplace: Electric, Living Room
HOA Fee: 136.5/ Quarterly
Parcel#: R0203088
Parking: Concrete
Parking Notes: Concrete
Patio/Porch: Deck, Front Porch
Sewer: Public Sewer
Special View Info: Mountain(s)
Utilities: Cable Available, Internet Access (Wired)
Water: Public
Local Schools
High School: Prairie View
Middle School: Otho Stuart
Elementary School: Second Creek
School District: School District 27-J
Listed By / Shown By
Listed By
Agency Name: Your Castle Realty LLC
Agency Contact: Lucylopez2323@icloud.com,720-421-0076
Shown By
Agency Title: The Cutting Edge, Realtors
Agency Phone: (719) 999-5067
Estimate Your Payment
Estimated Payment
$ 4,547.94 per month $3,644.55 Principal & Interest $687.58 Property Tax $215.80 Homeowner's Insurance
10001 Tucson Street | MLS# 8331886
This single family home located at 10001 Tucson Street, Commerce City, CO 80022 is currently listed for sale with an asking price of $739,900. This property was built in 2023 and has 6 bedrooms and 5 full baths with 3863 sq. ft. Tucson Street is located in the Reunion Ridge subdivision within the School District 27-J school district. Search Reunion Ridge real estate on www.thecuttingedgerealtors.com today.