
BEDS3
BATHS2 full 1 partial
SQUARE FEET2,376
MLS#3833361
STATUSActive
PROPERTY TYPEResidential - Single Family
SUBDIVISIONReunion
SCHOOLSchool District 27-J
Listing Courtesy of:
The Denver 100 LLC
Agency Contact: bberzins@rozeteam.com,303-979-8888

Property Description
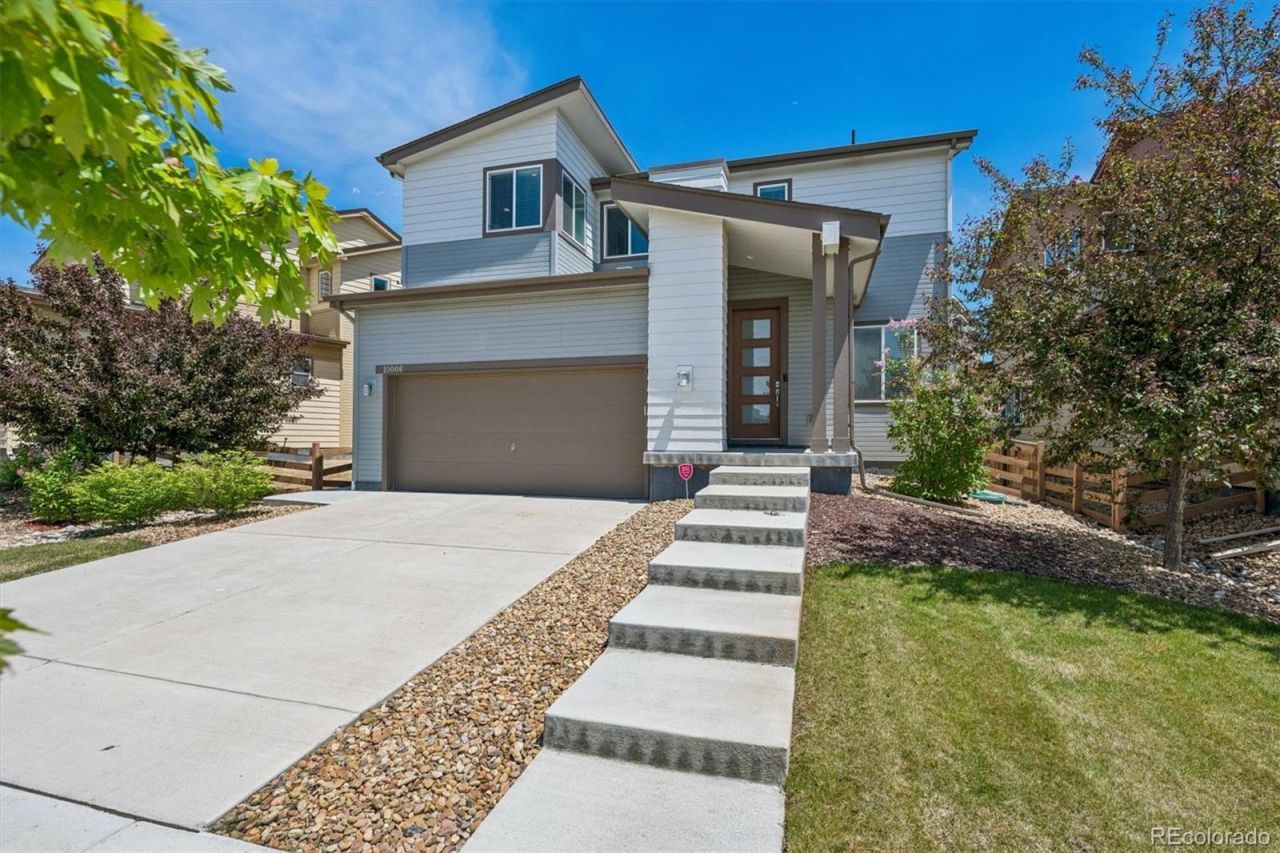
Stunning two story home * The light and bright, upgraded kitchen is the heart of the home - large island, 5 burner gas range, stainless steel appliances, and quartz countertops * A sliding glass door leads to the expanded patio with fenced yard and gas line * Primary suite boasts a large shower with bench, double sinks, walk in closet and ceiling fan * The loft and two secondary bedrooms share a full bath with soaking tub and modern tile surround * Convenient second floor laundry - Washer and Dryer included * Garage has a heater and a 220 outlet for EV charging * 14 month Blue Ribbon Home warranty * Reunion amenities including parks, playgrounds, recreation center and pools *
Property Features
Property Type: Residential - Single Family
Basement: Unfinished
Cooling: Central Air
Garage: 2 car attached
Heating: Forced Air
Lot Size: 0.11 Acres
Roof Type: Composition
Stories: 2.0
Taxes: $6,840
Year Built: 2019
Amenities
Ceiling Fan(s)
Eat-in Kitchen
Kitchen Island
Open Floorplan
Quartz Counters
Smoke Free
Walk-In Closet(s)
Gas Valve
Private Yard
Rain Gutters
Feature Descriptions
Appliances: Dishwasher, Disposal, Dryer, Microwave, Refrigerator, Self Cleaning Oven, Washer
Association Amenities: Clubhouse, Fitness Center, Park, Playground, Pool
Baths 3/4: 1
Baths Full: 1
Baths Half: 1
Baths Total: 3
Days on Site: 3
Exclusions: Sellers personal property
Exterior: Frame
Fencing: Partial
Flooring: Carpet, Vinyl
HOA Fee: 137/ Quarterly
Laundry: In Unit
Lot: Landscaped, Sprinklers In Front, Sprinklers In Rear
Parcel#: R0193943
Parking: 220 Volts, Heated Garage
Parking Notes: 220 Volts, Heated Garage
Patio/Porch: Patio
Pets Allowed: Yes
Security: Carbon Monoxide Detector(s)
Sewer: Public Sewer
Water: Public
Window: Double Pane Windows, Window Coverings
Local Schools
High School: Prairie View
Middle School: Otho Stuart
Elementary School: Southlawn
School District: School District 27-J
Listed By / Shown By
Listed By
Agency Name: The Denver 100 LLC
Agency Contact: bberzins@rozeteam.com,303-979-8888
Shown By
Agency Title: The Cutting Edge, Realtors
Agency Phone: (719) 999-5067
Estimate Your Payment
Estimated Payment
$ 3,178.70 per month $2,462.87 Principal & Interest $570.00 Property Tax $145.83 Homeowner's Insurance
10006 Yampa Street | MLS# 3833361
This single family home located at 10006 Yampa Street, Commerce City, CO 80022 is currently listed for sale with an asking price of $500,000. This property was built in 2019 and has 3 bedrooms and 2 full and 1 partial baths with 2376 sq. ft. Yampa Street is located in the Reunion subdivision within the School District 27-J school district. Search Reunion real estate on www.thecuttingedgerealtors.com today.