
BEDS3
BATHS2 full
SQUARE FEET1,720
MLS#5916591
STATUSActive
PROPERTY TYPEResidential - Single Family
SUBDIVISIONSutton Estates 2
SCHOOLBoulder Valley RE 2
Listing Courtesy of:
Compass - Denver
Agency Contact: kristin.bramer@compass.com,720-234-3536

Property Description
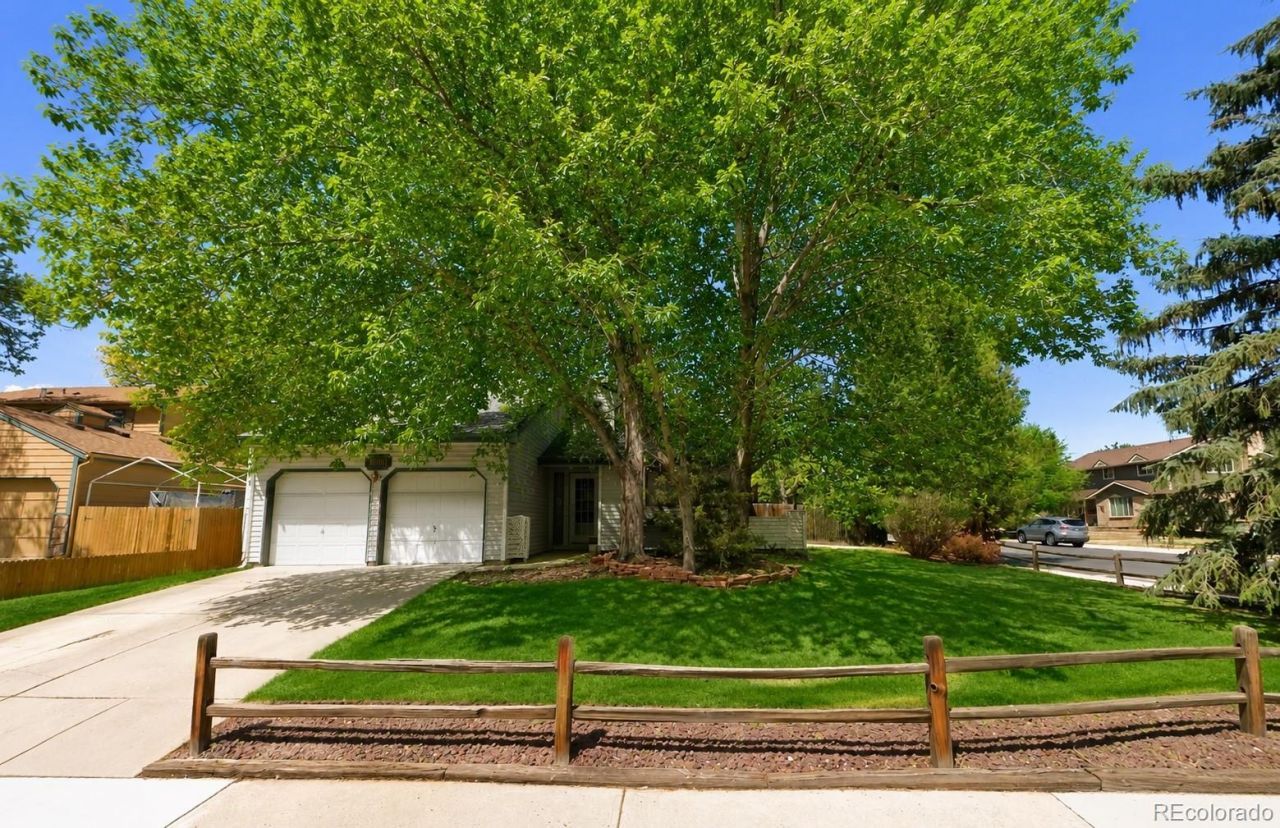
Great bones. Great lot. No HOA. Endless possibilities. This 3-bedroom, 2-bath home is full of possibilities and ready for its next chapter. With good bones, a spacious floor plan, unfinished basement, and a large corner lot, this property offers the ideal canvas for buyers looking to add their own style and value. The home retains many of its original finishes, providing a genuine sense of character and a chance to renovate with your vision in mind. The generous corner lot is a standout feature, offering plenty of space for outdoor living, gardening, recreation, additional parking, or future improvements. Newer roof, siding, furnace, and mini split (A/C) 10 minute walk to Waneka Lake and 15 min walk to Old Town Lafayette shops and restaurants.
Property Features
Property Type: Residential - Single Family
Basement: Unfinished
Cooling: Evaporative Cooling
Fireplaces: 1
Garage: 2 car attached
Heating: Forced Air
Home Style: Bungalow
Lot Size: 0.19 Acres
Roof Type: Composition
Stories: 2.0
Taxes: $3,120
Year Built: 1982
Amenities
High Ceilings
Laminate Counters
Open Floorplan
Primary Suite
Radon Mitigation System
Vaulted Ceiling(s)
Feature Descriptions
Accessibility: Accessible Bathroom, Accessible Bedroom
Appliances: Dishwasher, Dryer, Microwave, Range, Refrigerator, Washer
Baths 3/4: 0
Baths Full: 2
Baths Half: 0
Baths Total: 2
Days on Site: 9
Exclusions: None
Exterior: Frame
Fencing: Full
Fireplace: Great Room
Flooring: Carpet, Linoleum
Lot: Corner Lot, Cul-De-Sac
Parcel#: R0081805
Patio/Porch: Patio
Sewer: Public Sewer
Utilities: Cable Available, Electricity Connected, Natural Gas Connected
Water: Public
Local Schools
High School: Centaurus
Middle School: Angevine
Elementary School: Lafayette
School District: Boulder Valley RE 2
Listed By / Shown By
Listed By
Agency Name: Compass - Denver
Agency Contact: kristin.bramer@compass.com,720-234-3536
Shown By
Agency Title: The Cutting Edge, Realtors
Agency Phone: (719) 999-5067
Estimate Your Payment
Estimated Payment
$ 3,385.23 per month $2,950.52 Principal & Interest $260.00 Property Tax $174.71 Homeowner's Insurance
1001 Sunburst Court | MLS# 5916591
This single family home located at 1001 Sunburst Court, Lafayette, CO 80026 is currently listed for sale with an asking price of $599,000. This property was built in 1982 and has 3 bedrooms and 2 full baths with 1720 sq. ft. Sunburst Court is located in the Sutton Estates 2 subdivision within the Boulder Valley RE 2 school district. Search Sutton Estates 2 real estate on www.thecuttingedgerealtors.com today.