
BEDS5
BATHS4 full
SQUARE FEET4,812
MLS#3752553
STATUSActive
PROPERTY TYPEResidential - Single Family
SUBDIVISIONHighlands Ranch Westridge
SCHOOLDouglas RE-1
Listing Courtesy of:
The Kennedy Home Group
Agency Contact: rachel@thekennedyhomegroup.com,303-547-8775

Property Description
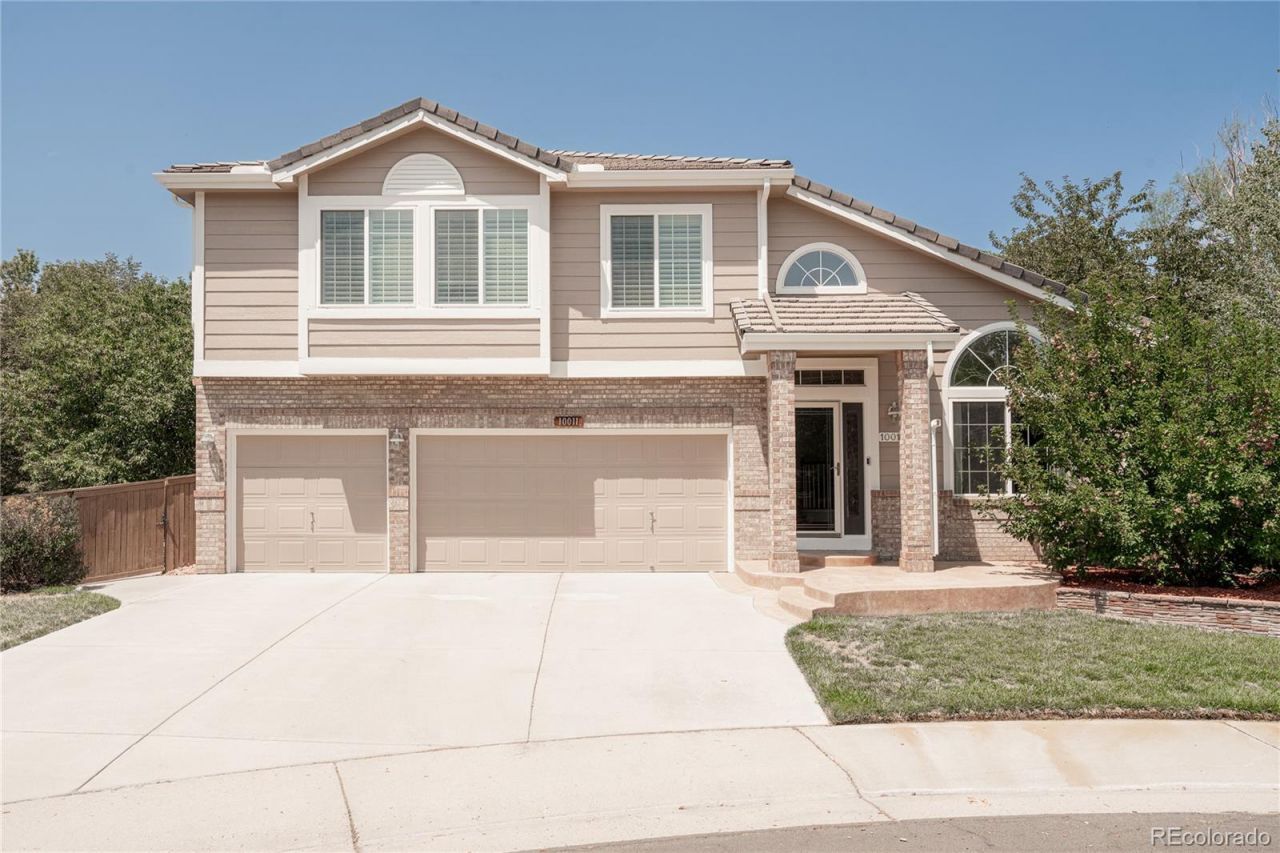
Welcome to 10011 Oak Leaf Way, a spacious Highlands Ranch home offering an exceptional combination of size, functionality and location. With five bedrooms + office, four bathrooms and over 4,800 square feet, this home provides plenty of room to spread out, gather and make your own.Inside, youll find generous living spaces filled with natural light and a floor plan designed for both everyday living and entertaining. The kitchen serves as the heart of the home with ample cabinetry, workspace and an easy connection to the surrounding living and dining areas. Multiple gathering spaces throughout the home provide flexibility for entertaining, working from home or simply finding a quiet place to unwind.Upstairs, the spacious primary suite offers a private retreat along with three additional bedrooms that provide plenty of room for family, guests or home office space. The walk out basement level adds even more versatility, with one additional bedroom and living space ideal for guests, a home gym, recreation room or media space.Outside, enjoy a private backyard with room to relax, entertain and take advantage of Colorados sunny days. Enjoy the large deck just off the main living space offering privacy and shade or head downstairs to soak in your personal hot tub spa. Located in the heart of Highlands Ranch, the home offers convenient access to miles of trails, parks, recreation centers, shopping, dining and highly regarded Douglas County schools.With over 4,800 square feet, five bedrooms + office and a flexible floor plan in an established Highlands Ranch neighborhood, 10011 Oak Leaf Way offers the space and location that can be difficult to find.
Property Features
Property Type: Residential - Single Family
Basement: Exterior Entry, Finished, Full, Interior Entry, Sump Pump, Walk-Out Access
Cooling: Central Air
Fireplaces: 3
Garage: 3 car attached
Heating: Baseboard, Electric, Forced Air, Natural Gas
Lot Size: 0.20 Acres
Roof Type: Concrete
Stories: 2.0
Taxes: $6,286
Year Built: 1994
Amenities
Breakfast Bar
Built-in Features
Ceiling Fan(s)
Eat-in Kitchen
Five Piece Bath
Kitchen Island
Open Floorplan
Primary Suite
Smoke Free
Sound System
Hot Tub
Tile Counters
Vaulted Ceiling(s)
Wet Bar
Wired for Data
Lighting
Private Yard
Rain Gutters
Spa/Hot Tub
Feature Descriptions
Appliances: Dryer, Microwave, Oven, Range, Refrigerator, Washer
Association Amenities: Fitness Center, Pool, Spa/Hot Tub, Tennis Court(s), Trail(s)
Baths 3/4: 2
Baths Full: 2
Baths Half: 0
Baths Total: 4
Days on Site: 29
Exclusions: Staging items
Exterior: Brick, Frame, Wood Siding
Fencing: Full
Fireplace: Family Room, Gas, Gas Log, Living Room, Primary Bedroom
Flooring: Carpet, Tile
Hot Tub: Yes
Laundry: Sink
Lot: Cul-De-Sac, Level, Sloped, Sprinklers In Front, Sprinklers In Rear
Parcel#: R0375732
Parking: Concrete
Parking Notes: Concrete
Patio/Porch: Covered, Deck, Front Porch, Patio
Pets Allowed: Cats OK, Dogs OK
Security: yes
Security: Security System, Smoke Detector(s)
Sewer: Public Sewer
Spa: Steam Room
Utilities: Cable Available, Electricity Connected, Natural Gas Available, Natural Gas Connected
Water: Public
Window: Double Pane Windows
Local Schools
High School: Thunderridge
Middle School: Ranch View
Elementary School: Coyote Creek
School District: Douglas RE-1
Listed By / Shown By
Listed By
Agency Name: The Kennedy Home Group
Agency Contact: rachel@thekennedyhomegroup.com,303-547-8775
Shown By
Agency Title: The Cutting Edge, Realtors
Agency Phone: (719) 999-5067
Estimate Your Payment
Estimated Payment
$ 5,480.37 per month $4,679.45 Principal & Interest $523.83 Property Tax $277.08 Homeowner's Insurance
10011 Oak Leaf Way | MLS# 3752553
This single family home located at 10011 Oak Leaf Way, Littleton, CO 80129 is currently listed for sale with an asking price of $950,000. This property was built in 1994 and has 5 bedrooms and 4 full baths with 4812 sq. ft. Oak Leaf Way is located in the Highlands Ranch Westridge subdivision within the Douglas RE-1 school district. Search Highlands Ranch Westridge real estate on www.thecuttingedgerealtors.com today.