
BEDS3
BATHS3
MLS#5577357
STATUSActive
PROPERTY TYPEResidential - Townhouse
SUBDIVISIONTownhomes II At Wolf Ranch
Property Description
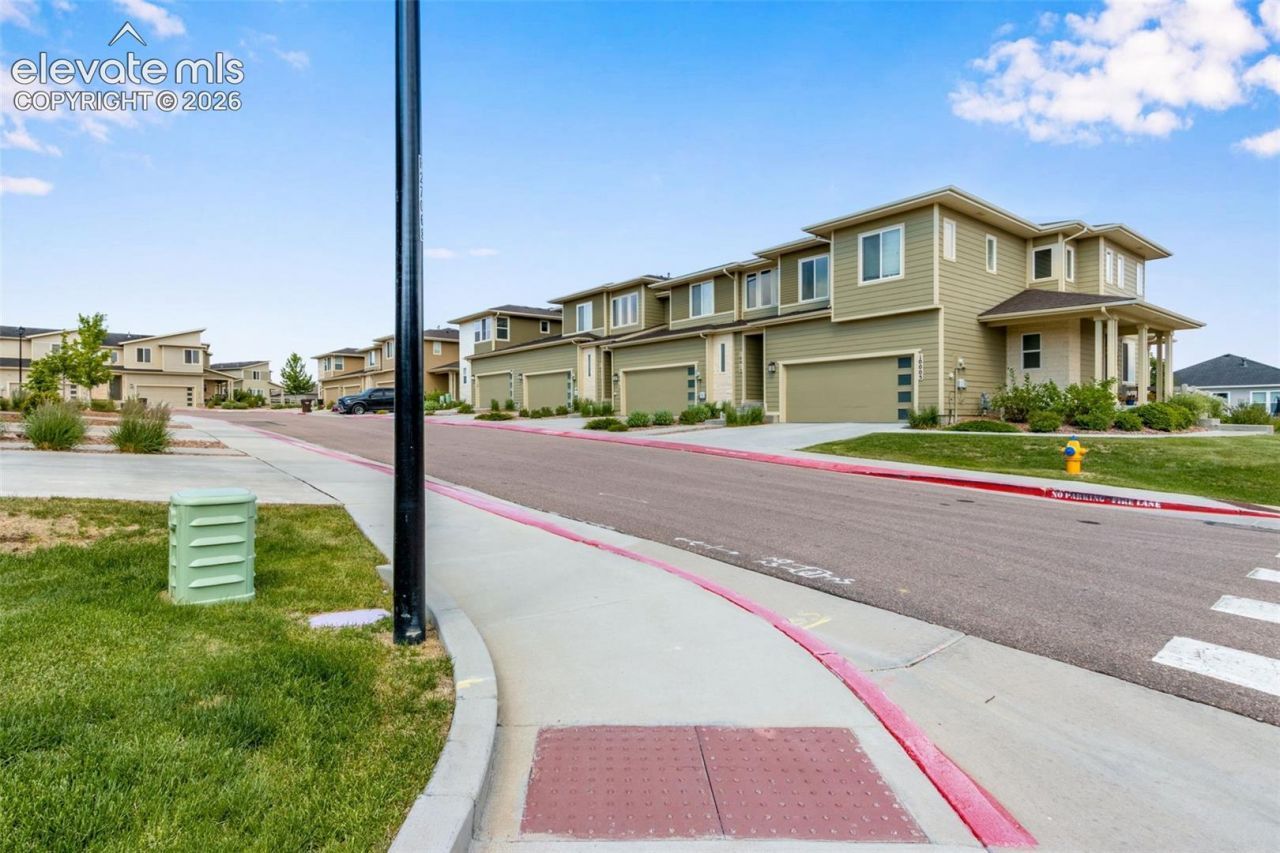
As soon as you walk in, you will find this beautiful 3-Bedroom, 3-bath Townhouse to be bright and well-kept! This Property boasts 9 foot+ ceilings and an open-concept kitchen with white quartz counters (also in the bathrooms), an Island with a farm sink and an area for bar stools, lots of cabinets, and a gas stove. The Primary Suite is spacious, presenting a bathroom with a nice-sized glass shower enclosure. The other two bedrooms are also upstairs, along with the Laundry Room. The front and backyards are low-maintenance and feature an Automatic Sprinkler System. The Community provides a Club House, Dog Park, Parks, Open Space, and a Pool. This Property is located in Academy School District-20, which has one of the top state rankings aa an " Accredited with Distinction" status. Call now and make an appointment to see this Sweet Home!Metro District dues are rolled into the property tax bill.
Property Features
Property Type: Residential - Townhouse
Cooling: Central Air
Heating: Forced Air
Lot Size: 0.06 Acres
Roof Type: Composite Shingle
Stories: 2.0
Taxes: $3,375
Year Built: 2019
Feature Descriptions
Appliances: Dishwasher, Disposal, Gas in Kitchen, Microwave Oven, Oven, Range, Refrigerator, Self Cleaning Oven
Existing Utilities: Cable Available, Electricity Available, Electricity Connected, Natural Gas Available, Natural Gas Connected
Exterior: Masonite Type, Stone
Fence: Community
Floor Plan: 2 Story
Garage Type: Attached
Laundry Facilities: Upper
LotDescription: Level
Sewer: Sewer
Unit: Ground Floor
Water: Assoc/Distr
Listed By / Shown By
Listed By
Agency Name: C3 Real Estate Solutions
Agency Phone: 970-225-5152
Shown By
Agency Title: The Cutting Edge, Realtors
Agency Phone: (719) 999-5067

Estimate Your Payment
Estimated Payment
$ 2,362.91 per month $1,965.37 Principal & Interest $281.17 Property Tax $116.38 Homeowner's Insurance
10015 Poppy Mallow Point | MLS# 5577357
This townhouse located at 10015 Poppy Mallow Point, Colorado Springs, CO 80924 is currently listed for sale with an asking price of $399,000. This property was built in 2019 and has 3 bedrooms. Poppy Mallow Point is located in the Townhomes II At Wolf Ranch subdivision. Search Townhomes II At Wolf Ranch real estate on www.thecuttingedgerealtors.com today.