
BEDS5
BATHS3 full 1 partial
SQUARE FEET3,857
MLS#9019713
STATUSActive
PROPERTY TYPEResidential - Single Family
SUBDIVISIONExecutive Homes At Roxborough Village
SCHOOLDouglas RE-1
Listing Courtesy of:
Madison & Company Properties
Agency Contact: ian@coloradorealestate.com

Property Description
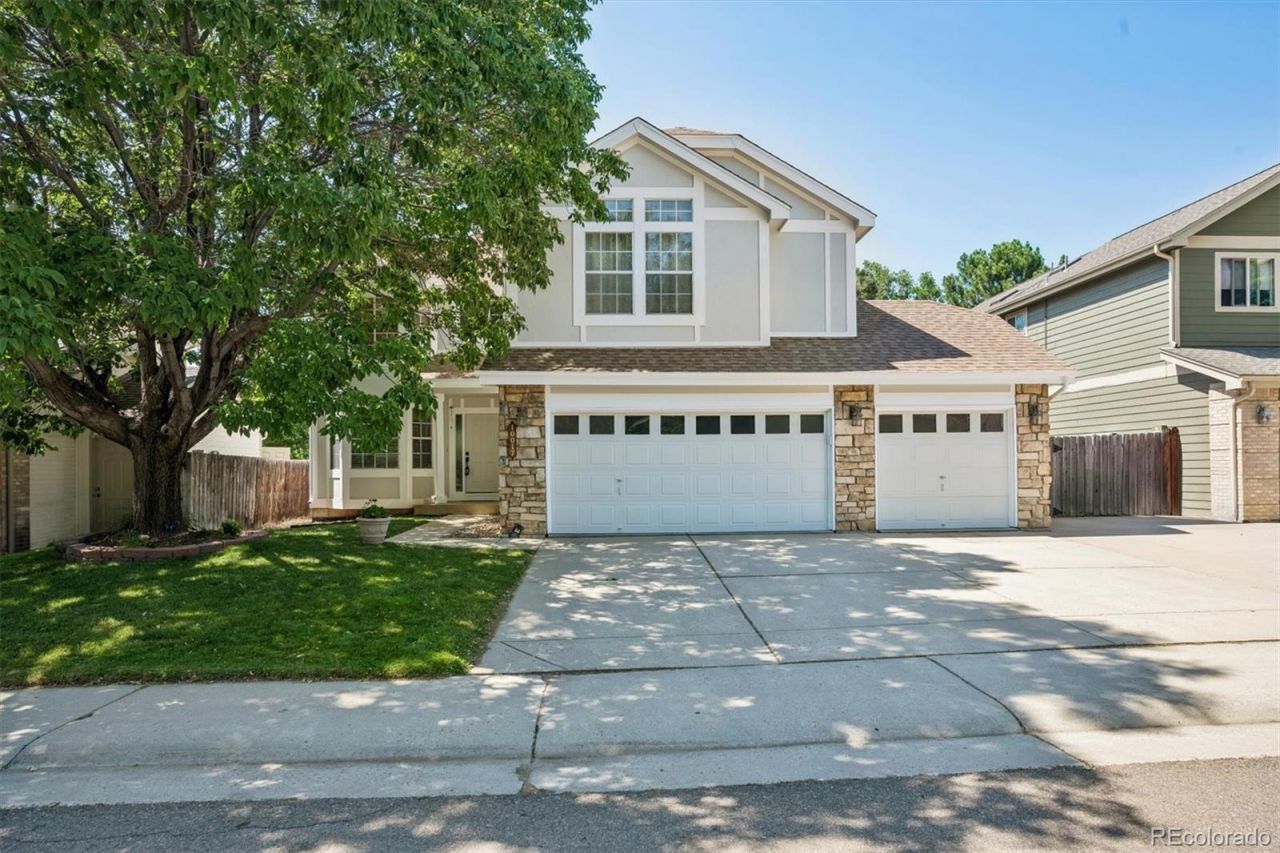
Welcome to this beautiful 5-bedroom, 3.5-bathroom home, offering a thoughtful layout with comfortable living spaces both inside and out. The main level features a dedicated office, high ceilings, and a dedicated dining room complete with a fireplace and double exterior doors perfect for indoor-outdoor living. The fully finished basement provides additional versatility with a theater, expansive game room, and full bathroom perfect for movie nights, guests, recreation, or additional living space. Outside, enjoy a generous backyard with a covered patio, along with a separate side patio ideal for outdoor dining and grilling.Recent improvements provide added peace of mind, including fresh exterior paint, recent roof repairs, a water heater less than five years old, and a newer central air conditioning system. The home also features a whole-home water purification system and an installed 4.42 kW solar energy system.Located within the Douglas County School District and less than a mile from local grocery stores, shopping, and restaurants, this home combines comfort, functionality, and everyday convenience in a desirable location.
Property Features
Property Type: Residential - Single Family
Basement: Bath/Stubbed, Finished, Full
Cooling: Central Air
Fireplaces: 1
Garage: 3 car attached
Heating: Forced Air, Natural Gas
Home Style: Traditional
Lot Size: 0.12 Acres
Roof Type: Composition
Stories: 2.0
Taxes: $5,041
Year Built: 1995
Amenities
Breakfast Bar
Ceiling Fan(s)
Entrance Foyer
High Ceilings
Kitchen Island
Primary Suite
Smoke Free
Vaulted Ceiling(s)
Walk-In Closet(s)
Private Yard
Rain Gutters
Feature Descriptions
Appliances: Cooktop, Dishwasher, Disposal, Dryer, Microwave, Oven, Washer, Water Purifier
Baths 3/4: 0
Baths Full: 3
Baths Half: 1
Baths Total: 4
Days on Site: 46
Exclusions: Seller Personal Property
Exterior: Frame, Wood Siding
Fencing: Full
Fireplace: Dining Room, Gas
Flooring: Carpet, Tile, Wood
Laundry: In Unit
Lot: Landscaped, Level
Parcel#: R0354338
Parking: 220 Volts, Concrete, Dry Walled
Parking Notes: 220 Volts, Concrete, Dry Walled
Patio/Porch: Covered, Patio
Security: Carbon Monoxide Detector(s), Smoke Detector(s)
Sewer: Public Sewer
Utilities: Cable Available, Electricity Connected, Internet Access (Wired), Natural Gas Connected, Phone Available
Water: Public
Window: Bay Window(s), Double Pane Windows
Local Schools
High School: Thunderridge
Middle School: Ranch View
Elementary School: Roxborough
School District: Douglas RE-1
Listed By / Shown By
Listed By
Agency Name: Madison & Company Properties
Agency Contact: ian@coloradorealestate.com
Shown By
Agency Title: The Cutting Edge, Realtors
Agency Phone: (719) 999-5067
Estimate Your Payment
Estimated Payment
$ 4,046.18 per month $3,423.39 Principal & Interest $420.08 Property Tax $202.71 Homeowner's Insurance
10017 Westside Circle | MLS# 9019713
This single family home located at 10017 Westside Circle, Littleton, CO 80125 is currently listed for sale with an asking price of $695,000. This property was built in 1995 and has 5 bedrooms and 3 full and 1 partial baths with 3857 sq. ft. Westside Circle is located in the Executive Homes At Roxborough Village subdivision within the Douglas RE-1 school district. Search Executive Homes At Roxborough Village real estate on www.thecuttingedgerealtors.com today.