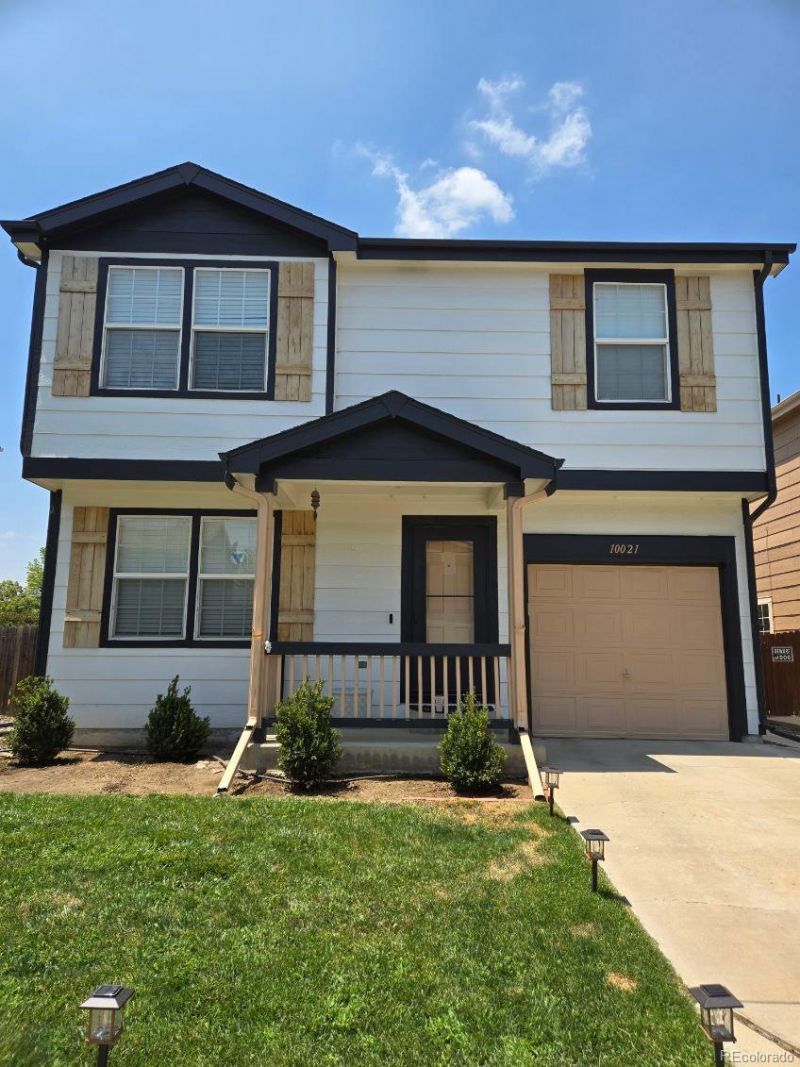

BEDS3
BATHS2 full
SQUARE FEET1,160
MLS#5882712
STATUSActive
PROPERTY TYPEResidential - Single Family
SUBDIVISIONFarmington
SCHOOLAdams 14
Listing Courtesy of:
HomeSmart Realty
Agency Contact: monjaludwig@yahoo.com,720-628-8913

Property Description
Welcome to this beautifully designed, open-concept, and move-in ready home in the well-established Farmington neighborhood with easy access to major highways, parks, nature trails and sports complex. Home is updated with New Furnace (2021), Window Glass (2022), Interior/Exterior Paint (2024), New Insulation and Attic Fan (2025), New Water Heater/Sump Pump/ House Pressure Valve/Toilet (2026). Kitchen offers Granite Counters, Farm Sink, and SS appliances. The upstairs laundry room includes washer and dryer set. The primary bedroom offers an en-suite bathroom. 2 additional bedrooms provide flexibility for family, guests or a home office. The west-facing backyard backs up to a greenbelt and offers an extensive patio area giving ample opportunity to enjoy Colorado sunsets and entertain guests. Seller offers buyer/s $10,000 credit with full-price offer.
Property Features
Property Type: Residential - Single Family
Cooling: Attic Fan, Central Air
Garage: 1 car attached
Heating: Forced Air, Natural Gas
Lot Size: 0.09 Acres
Roof Type: Shingle, Composition
Stories: 2.0
Taxes: $2,511
Year Built: 1999
Amenities
Ceiling Fan(s)
Granite Counters
High Ceilings
Open Floorplan
Pantry
Primary Suite
Smoke Free
Walk-In Closet(s)
Feature Descriptions
Appliances: Cooktop, Dishwasher, Disposal, Dryer, Freezer, Gas Water Heater, Microwave, Oven, Refrigerator, Sump Pump, Washer
Baths 3/4: 0
Baths Full: 2
Baths Half: 0
Baths Total: 2
Days on Site: 7
Exclusions: staging items throughout the house and on front and back patio
Exterior: Frame
Fencing: Full
Flooring: Carpet, Tile, Wood
HOA Fee: 95/ Monthly
Laundry: In Unit
Lot: Greenbelt, Sprinklers In Front, Sprinklers In Rear
Parcel#: R0112439
Patio/Porch: Front Porch, Patio
Security: yes
Security: Carbon Monoxide Detector(s), Security System, Smart Cameras, Smoke Detector(s), Video Doorbell
Sewer: Public Sewer
Water: Public
Window: Double Pane Windows
Local Schools
High School: Adams City
Middle School: Adams City
Elementary School: Alsup
School District: Adams 14
Listed By / Shown By
Listed By
Agency Name: HomeSmart Realty
Agency Contact: monjaludwig@yahoo.com,720-628-8913
Shown By
Agency Title: The Cutting Edge, Realtors
Agency Phone: (719) 999-5067
Estimate Your Payment
Estimated Payment
$ 2,426.65 per month $2,093.44 Principal & Interest $209.25 Property Tax $123.96 Homeowner's Insurance
10021 Hudson Court | MLS# 5882712
This single family home located at 10021 Hudson Court, Denver, CO 80229 is currently listed for sale with an asking price of $425,000. This property was built in 1999 and has 3 bedrooms and 2 full baths with 1160 sq. ft. Hudson Court is located in the Farmington subdivision within the Adams 14 school district. Search Farmington real estate on www.thecuttingedgerealtors.com today.