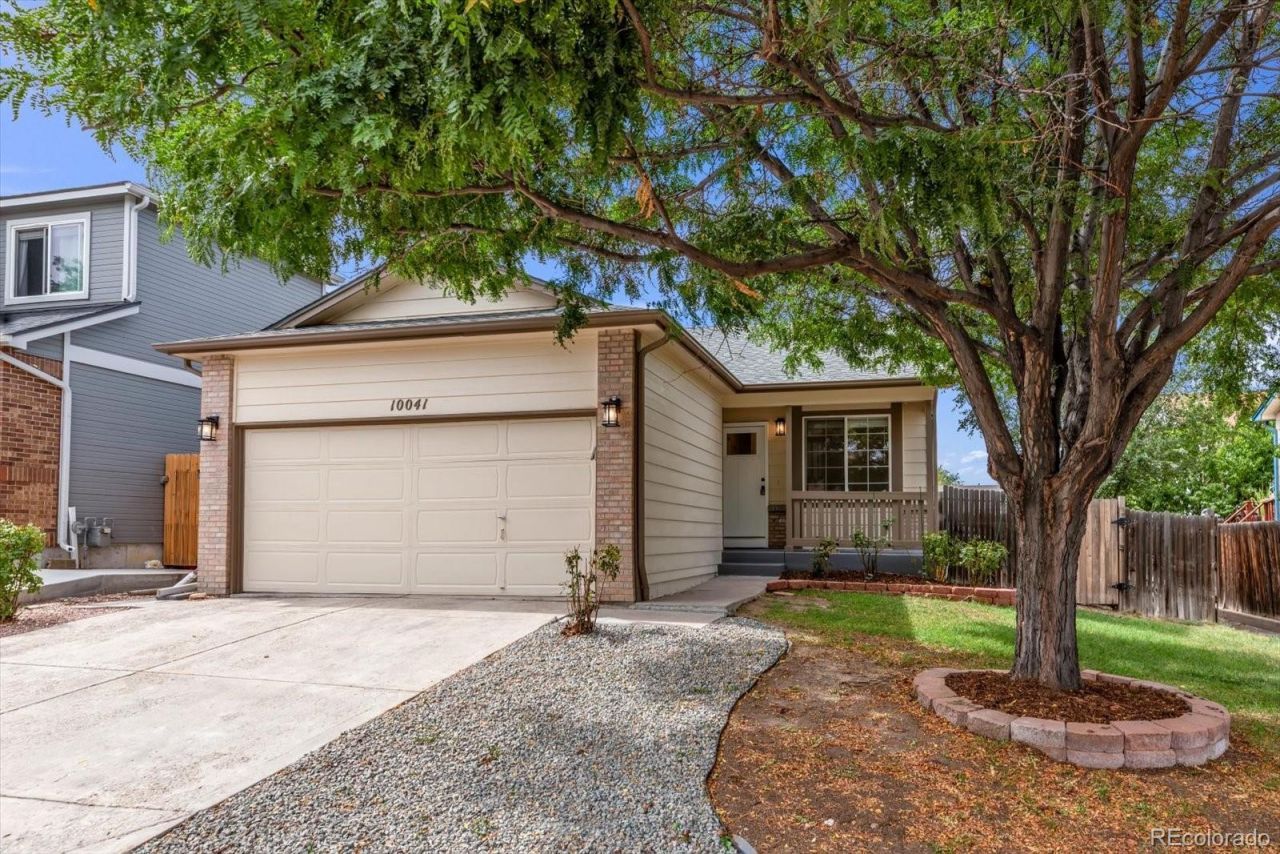

BEDS4
BATHS3 full
SQUARE FEET1,680
MLS#6201553
STATUSActive
PROPERTY TYPEResidential - Single Family
SUBDIVISIONSkyline at Parkside
SCHOOLAdams 12 5 Star Schl
Listing Courtesy of:
Brokers Guild Homes
Agency Contact: andylesells@gmail.com,303-731-7994

Property Description
Welcome to this easy-living multi level home featuring 4 bedrooms and 3 full bathrooms, offering plenty of space for family, friends, and everyday living. There are 2 bedrooms and 1 bath on the upper level, a bedroom and a bath on the lower level and a bedroom and a bathroom in the basement. There are two separate living rooms, providing distinct spaces for entertaining or relaxing without crowding a single area. The home features room configuration for multigenerational living.Fresh exterior and interior paint, this home is clean, bright, and truly move-in ready. Step outside to enjoy the patio for a relaxing atmosphere with a low maintenance setup.Conveniently located with easy access to I-25, this home offers both accessibility and a welcoming community atmosphere. The neighborhood is known for its friendly neighbors and enjoyable surroundings. With a functional layout, versatile living spaces, a desirable location, and a welcoming atmosphere, this home is ready for you to make it your own.
Property Features
Property Type: Residential - Single Family
Basement: Finished
Cooling: Central Air
Garage: 2 car attached
Heating: Forced Air
Lot Size: 0.10 Acres
Roof Type: Composition
Taxes: $3,461
Year Built: 1995
Amenities
High Ceilings
Quartz Counters
Radon Mitigation System
Feature Descriptions
Appliances: Dishwasher, Disposal, Gas Water Heater, Microwave, Range, Refrigerator
Baths 3/4: 0
Baths Full: 3
Baths Half: 0
Baths Total: 3
Days on Site: 6
Exclusions: None
Exterior: Frame
Flooring: Vinyl
HOA Fee: 22/ Monthly
Parcel#: R0043637
Sewer: Public Sewer
Water: Public
Local Schools
High School: Northglenn
Middle School: Silver Hills
Elementary School: Hillcrest
School District: Adams 12 5 Star Schl
Listed By / Shown By
Listed By
Agency Name: Brokers Guild Homes
Agency Contact: andylesells@gmail.com,303-731-7994
Shown By
Agency Title: The Cutting Edge, Realtors
Agency Phone: (719) 999-5067
Estimate Your Payment
Estimated Payment
$ 2,766.68 per month $2,339.73 Principal & Interest $288.42 Property Tax $138.54 Homeowner's Insurance
10041 Raritan Way | MLS# 6201553
This single family home located at 10041 Raritan Way , Thornton, CO 80260 is currently listed for sale with an asking price of $475,000. This property was built in 1995 and has 4 bedrooms and 3 full baths with 1680 sq. ft. Raritan Way is located in the Skyline at Parkside subdivision within the Adams 12 5 Star Schl school district. Search Skyline At Parkside real estate on www.thecuttingedgerealtors.com today.