
BEDS4
BATHS2 full 1 partial
SQUARE FEET2,560
MLS#8866407
STATUSActive
PROPERTY TYPEResidential - Single Family
SUBDIVISIONEastridge
SCHOOLDouglas RE-1
Listing Courtesy of:
West and Main Homes Inc
Agency Contact: katie.bozard@westandmain.com,303-521-4081

Property Description
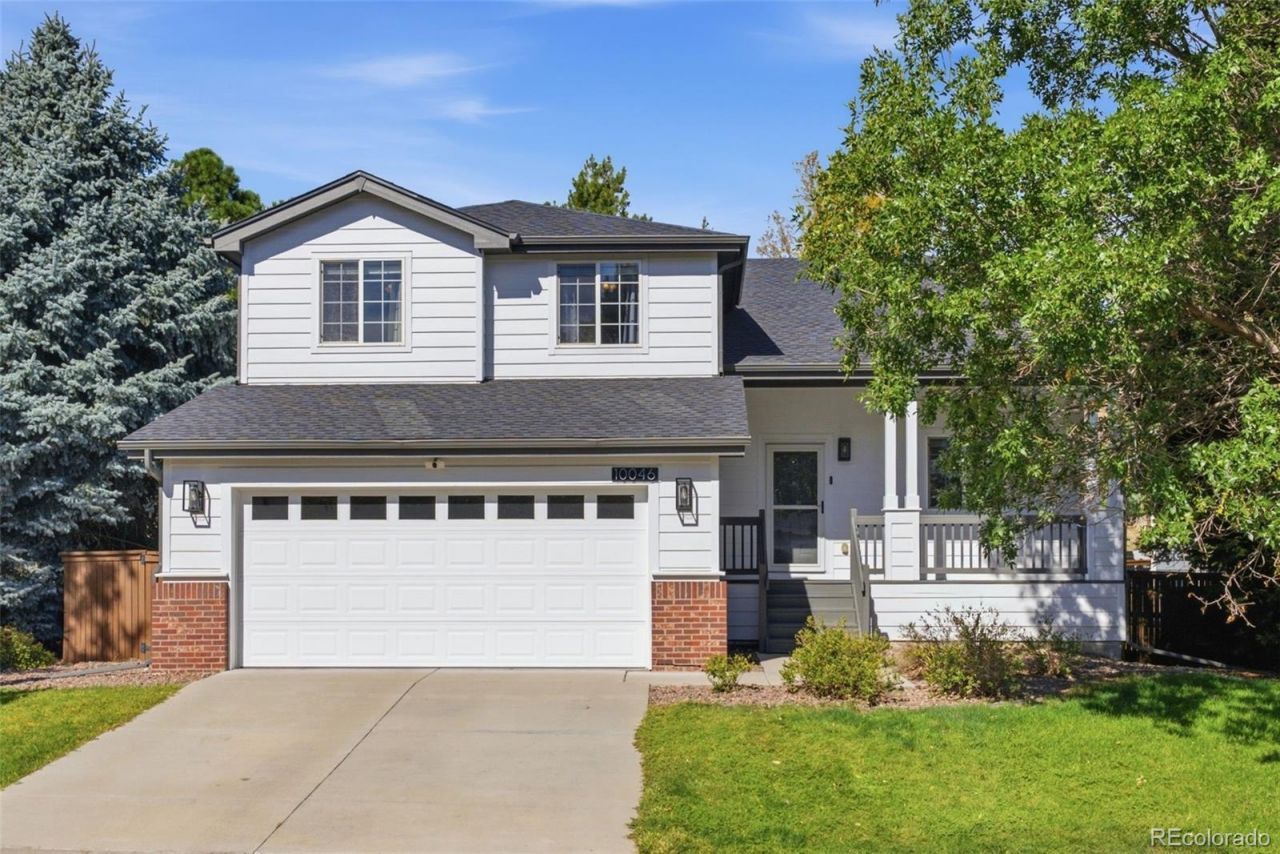
Charming updates meet everyday comfort. Welcome home to this beautifully refreshed 4-bedroom, 3-bathroom property that checks every box. From the moment you step onto the covered front porch, youll sense the pride of ownership that runs throughout this home. Fresh paint both inside and out. Brand new durable and stylish LVP flooring on the main level perfect for everyday living. The updated kitchen offers a clean, modern feel, ready entertaining guests, while the updated bathrooms bring the same fresh, contemporary touch. Upstairs, plush new carpet adds warmth and comfort to the bedrooms, creating cozy retreats at the end of the day. With 4 bedrooms and 3 bathrooms, there is space for everyone to spread out. Step outside to the beautiful back deck, an ideal spot for outdoor dining, morning coffee, or evening get-togethers with friends and family. The 2-car attached garage adds everyday convenience, while the unfinished basement offers a blank canvas for storage, a future recreation room, home gym, or whatever fits your vision. This move-in-ready home in highly sought after Highlands Ranch blends thoughtful updates with room to make it your own. Dont miss the opportunity to make it yours!
Upcoming Open Houses
Open House Friday September 11th, 3:00pm - 7:00pm
Open House Saturday September 12th, 11:00am - 4:00pm
Open House Sunday September 13th, 12:00pm - 2:00pm
Property Features
Property Type: Residential - Single Family
Basement: Unfinished
Cooling: Central Air
Fireplaces: 1
Garage: 2 car attached
Heating: Forced Air
Home Style: Traditional
Lot Size: 0.17 Acres
Roof Type: Composition
Taxes: $4,496
Year Built: 2014
Amenities
Ceiling Fan(s)
Eat-in Kitchen
Granite Counters
High Ceilings
Primary Suite
Smart Thermostat
Smoke Free
Walk-In Closet(s)
Feature Descriptions
Appliances: Cooktop, Dishwasher, Disposal, Microwave, Oven, Range, Refrigerator
Association Amenities: Clubhouse, Fitness Center, Park, Pool, Spa/Hot Tub, Tennis Court(s), Trail(s)
Baths 1/4: 1
Baths 3/4: 2
Baths Full: 0
Baths Half: 0
Baths Total: 3
Days on Site: 1
Exclusions: Staging Items
Exterior: Frame
Fencing: Full
Fireplace: Gas
Flooring: Carpet, Vinyl
HOA Fee: 174/ Quarterly
Hot Tub: Yes
Laundry: In Unit
Parcel#: R0407828
Parking: Dry Walled, Heated Garage, Insulated Garage
Parking Notes: Dry Walled, Heated Garage, Insulated Garage
Patio/Porch: Covered, Deck, Front Porch
Pets Allowed: Yes
Security: Carbon Monoxide Detector(s), Smoke Detector(s)
Sewer: Public Sewer
Water: Public
Local Schools
High School: Mountain Vista
Middle School: Mountain Ridge
Elementary School: Sand Creek
School District: Douglas RE-1
Listed By / Shown By
Listed By
Agency Name: West and Main Homes Inc
Agency Contact: katie.bozard@westandmain.com,303-521-4081
Shown By
Agency Title: The Cutting Edge, Realtors
Agency Phone: (719) 999-5067
Estimate Your Payment
Estimated Payment
$ 3,583.37 per month $3,029.33 Principal & Interest $374.67 Property Tax $179.38 Homeowner's Insurance
10046 Strathfield Lane | MLS# 8866407
This single family home located at 10046 Strathfield Lane, Littleton, CO 80126 is currently listed for sale with an asking price of $615,000. This property was built in 2014 and has 4 bedrooms and 2 full and 1 partial baths with 2560 sq. ft. Strathfield Lane is located in the Eastridge subdivision within the Douglas RE-1 school district. Search Eastridge real estate on www.thecuttingedgerealtors.com today.