
BEDS3
BATHS3 full
SQUARE FEET2,073
MLS#2803329
STATUSPending
PROPERTY TYPEResidential - Single Family
SUBDIVISIONAurora Knolls
SCHOOLCherry Creek 5
Listing Courtesy of:
Real Broker, LLC DBA Real
Agency Contact: Offers@calamericanhomes.com

Property Description
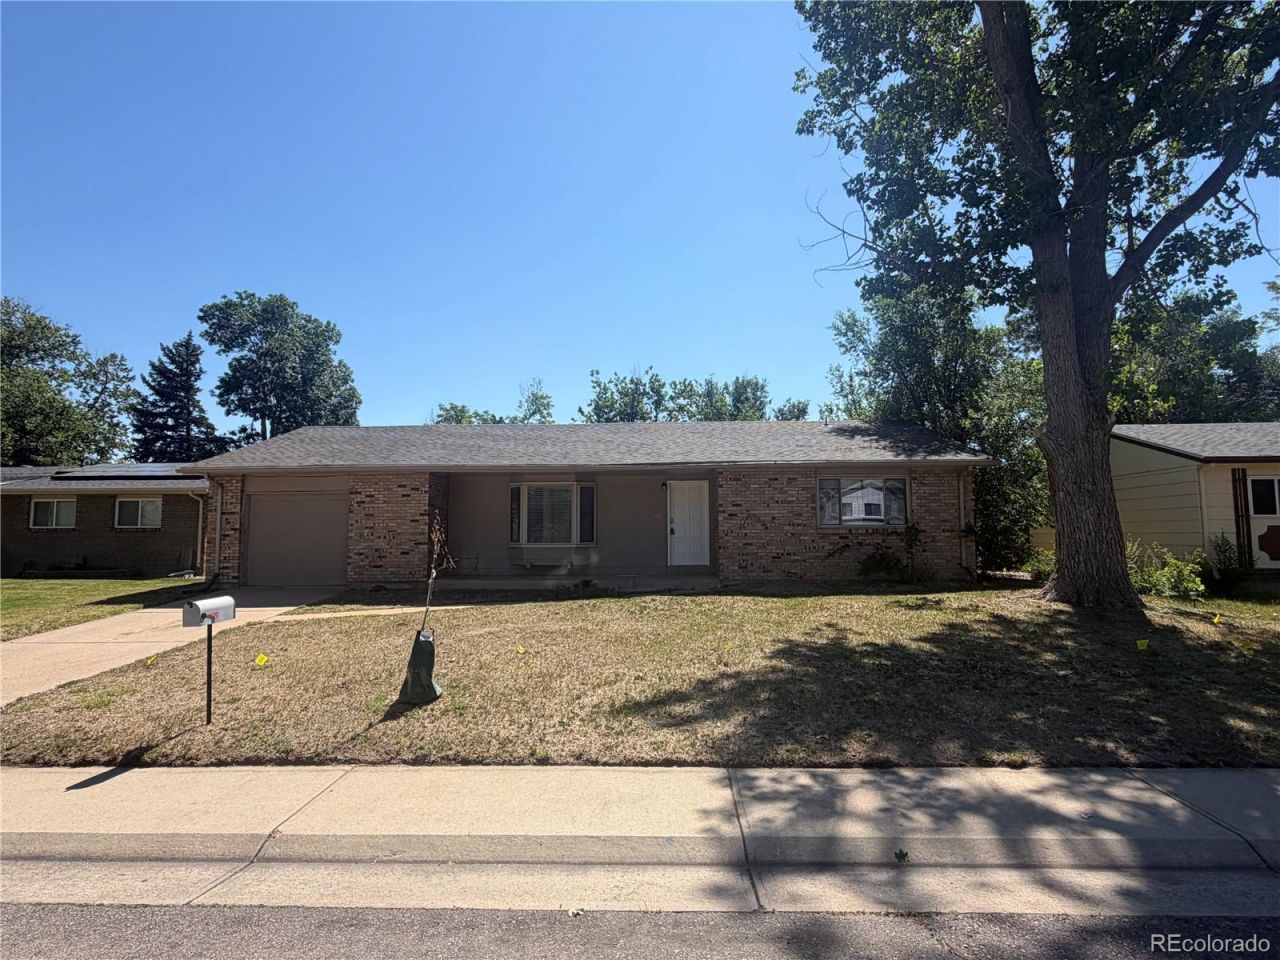
Welcome to 1006 S Macon St, Aurora, CO 80012?a spacious one-story home with a finished basement offering 3 bedrooms, 3 bathrooms, and a flexible floor plan designed for comfortable living.The main level features a bright living room, dining area, and an inviting kitchen with tile flooring, newer-style cabinetry, updated countertops, and modern appliances. The bedrooms are all generously sized, providing plenty of space for family, guests, or a home office.The finished basement expands the living space with a large family room, an additional bedroom, a bathroom, and a utility room, making it ideal for guests, recreation, or multi-generational living.Step outside to a large backyard with a patio area and plenty of room for entertaining, gardening, or simply relaxing. An attached one-car garage and extended driveway provide convenient parking and additional storage.This home offers a wonderful combination of functional living space, a versatile finished basement, and an expansive backyard in an established Aurora neighborhood. Dont miss this fantastic opportunity!
Property Features
Property Type: Residential - Single Family
Basement: Finished
Cooling: Central Air
Garage: 1 car attached
Heating: Forced Air
Lot Size: 0.25 Acres
Roof Type: Composition
Stories: 1.0
Taxes: $2,525
Year Built: 1970
Feature Descriptions
Baths 3/4: 1
Baths Full: 2
Baths Half: 0
Baths Total: 3
Days on Site: 20
Exclusions: None
Exterior: Brick
Lot: Level
Parcel#: 031175534
Sewer: Public Sewer
Local Schools
High School: Overland
Middle School: Prairie
Elementary School: Highline Community
School District: Cherry Creek 5
Listed By / Shown By
Listed By
Agency Name: Real Broker, LLC DBA Real
Agency Contact: Offers@calamericanhomes.com
Shown By
Agency Title: The Cutting Edge, Realtors
Agency Phone: (719) 999-5067
Estimate Your Payment
Estimated Payment
$ 2,375.12 per month $2,043.69 Principal & Interest $210.42 Property Tax $121.01 Homeowner's Insurance
1006 S Macon Street | MLS# 2803329
This single family home located at 1006 S Macon Street, Aurora, CO 80012 is currently listed for sale with an asking price of $414,900. This property was built in 1970 and has 3 bedrooms and 3 full baths with 2073 sq. ft. S Macon Street is located in the Aurora Knolls subdivision within the Cherry Creek 5 school district. Search Aurora Knolls real estate on www.thecuttingedgerealtors.com today.