
BEDS2
BATHS2 full 1 partial
SQUARE FEET1,866
MLS#2698746
STATUSActive
PROPERTY TYPEResidential - Condominium
SUBDIVISIONBluffmont Estates
SCHOOLDouglas RE-1
Listing Courtesy of:
Coldwell Banker Realty 24
Agency Contact: Liz.Grech@yahoo.com,720-655-2448

Property Description
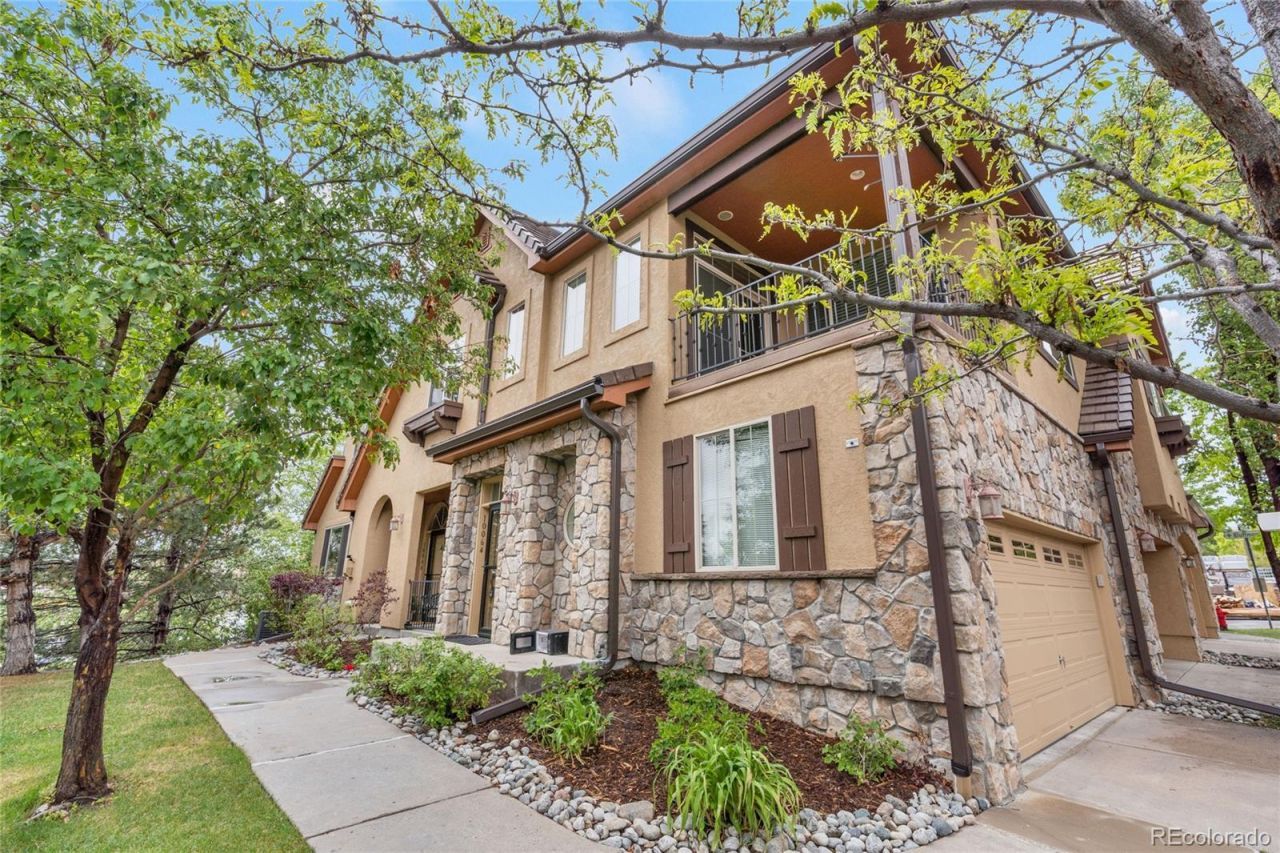
Rare private end-unit that lives like a luxury townhome in the desirable sought-after- Bluffmont Estates community of Lone Tree. This beautifully upgraded, move-in ready residence offers the perfect blend of sophisticated style, low-maintenance living, and unbeatable walkability to Lone Tree dining and shopping. Offering approx. 1,866 square feet, this light-filled home features 2 spacious bedrooms, 2.5 bathrooms, and a separate private office with custom built-in shelving--ideal for todays work-from-home lifestyle. This turn key property offers privacy and an open-concept floorplan designed for modern living and entertaining. The inviting family room showcases a cozy fireplace, seamlessly flowing into the dining area and beautifully updated kitchen featuring oversized quartz countertops, stainless steel appliances, abundant cabinetry, large pantry plus inside laundry with utility sink and a powder room on the main level. Upstairs, double doors leads you to the expansive primary suite with vaulted ceilings and a versatile large sitting area retreat perfect for a home gym or media lounge. The primary bathroom features a 5 piece bathroom with a freestanding soaking tub, separate shower, dual sinks and upscale finishes. Walk-in closet fitted with California Closet built-ins. The secondary bedroom includes a private ensuite full bath and custom closet organization. Additional upgrades include custom window shades, security system, decorative laundry room with sink and cabinetry, attached finished 2-car garage with direct access and epoxy flooring. Completed roof and gutter replacement April 2026. Sliding doors open to an oversized patio with artificial turf for your furry friends-ideal for entertaining, pets, and outdoor living. Additional guest parking. Unmatched location within walking distance to restaurants, shopping, Bluffs Regional Park, Lone Tree Art Center, and Lone Tree Recreation Center. Part of the rental pool.
Property Features
Property Type: Residential - Condominium
Cooling: Central Air
Fireplaces: 2
Garage: 2 car attached
Heating: Natural Gas
Home Style: Mountain Contemporary
Roof Type: Concrete
Stories: 2.0
Taxes: $5,617
Year Built: 2007
Amenities
Ceiling Fan(s)
Entrance Foyer
Five Piece Bath
High Speed Internet
Kitchen Island
Open Floorplan
Pantry
Primary Suite
Quartz Counters
Smoke Free
Vaulted Ceiling(s)
Walk-In Closet(s)
Private Yard
Rain Gutters
Feature Descriptions
Appliances: Dishwasher, Disposal, Dryer, Gas Water Heater, Microwave, Oven, Range, Refrigerator, Self Cleaning Oven, Tankless Water Heater, Washer
Baths 3/4: 0
Baths Full: 2
Baths Half: 1
Baths Total: 3
Days on Site: 6
Exclusions: All personal belongings and furniture.
Exterior: Stone, Stucco
Fencing: Full, Partial
Fireplace: Bedroom, Family Room
Flooring: Carpet, Laminate, Wood
HOA Fee: 544.5/ Monthly
Laundry: Sink, In Unit
Lot: Corner Lot, Cul-De-Sac, Landscaped, Master Planned, Near Public Transit
Parcel#: R0474435
Parking: Finished Garage, Floor Coating
Parking Notes: Finished Garage, Floor Coating
Patio/Porch: Patio
Pets Allowed: Yes
Security: yes
Security: Security Service, Security System, Smoke Detector(s)
Sewer: Public Sewer
Units: 3
Utilities: Cable Available, Electricity Connected, Internet Access (Wired), Natural Gas Connected, Phone Available
Water: Public
Window: Window Coverings, Window Treatments
Local Schools
High School: Highlands Ranch
Middle School: Cresthill
Elementary School: Eagle Ridge
School District: Douglas RE-1
Listed By / Shown By
Listed By
Agency Name: Coldwell Banker Realty 24
Agency Contact: Liz.Grech@yahoo.com,720-655-2448
Shown By
Agency Title: The Cutting Edge, Realtors
Agency Phone: (719) 999-5067
Estimate Your Payment
Estimated Payment
$ 3,906.35 per month $3,246.06 Principal & Interest $468.08 Property Tax $192.21 Homeowner's Insurance
10066 Bluffmont Court | MLS# 2698746
This condo located at 10066 Bluffmont Court, Lone Tree, CO 80124 is currently listed for sale with an asking price of $659,000. This property was built in 2007 and has 2 bedrooms and 2 full and 1 partial baths with 1866 sq. ft. Bluffmont Court is located in the Bluffmont Estates subdivision within the Douglas RE-1 school district. Search Bluffmont Estates real estate on www.thecuttingedgerealtors.com today.