
BEDS2
BATHS2 full
SQUARE FEET1,061
MLS#4639073
STATUS(Short Sale) - Pending
PROPERTY TYPEResidential - Condominium
SUBDIVISIONPinnacle Ranch
SCHOOLCherry Creek 5
Listing Courtesy of:
Compass - Denver
Agency Contact: parker.loveless@compass.com,720-882-8916

Property Description
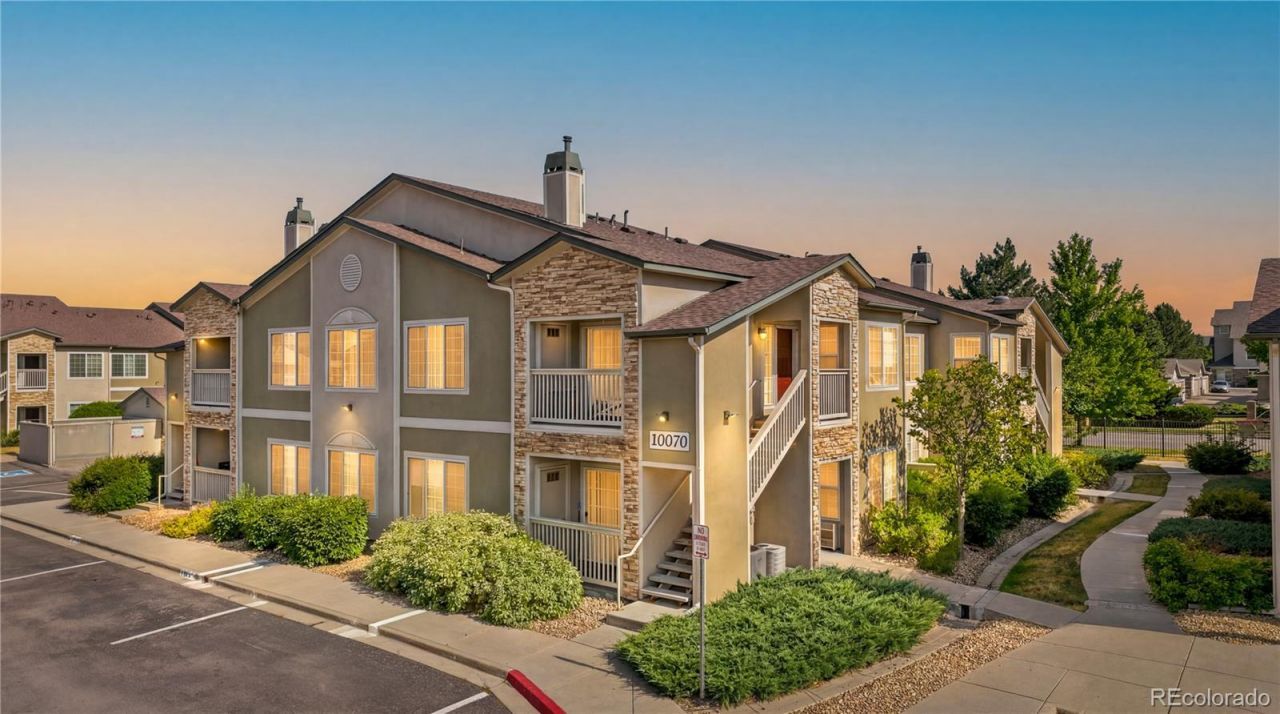
Beautiful top-floor 2-bedroom, 2-bath condominium located in a gated community. This bright and inviting home features vaulted ceilings, an open-concept layout, and abundant natural sunlight throughout. The spacious living area flows seamlessly into the dining and kitchen spaces, creating a comfortable setting for everyday living and entertaining. High ceilings provide a nice touch. Two large bedrooms with walk in closets and ample space. Additional highlights include a detached garage, one reserved parking space, and convenient guest parking options. Enjoy community pool and clubhouse, the privacy and security of a gated community with the added benefit of top-floor living.
Property Features
Property Type: Residential - Condominium
Cooling: Central Air
Garage: 1
Heating: Forced Air
Roof Type: Composition
Stories: 1.0
Taxes: $1,888
Year Built: 1999
Amenities
Eat-in Kitchen
High Ceilings
Laminate Counters
Open Floorplan
Primary Suite
Vaulted Ceiling(s)
Walk-In Closet(s)
Balcony
Feature Descriptions
Appliances: Dishwasher, Disposal, Dryer, Microwave, Oven, Refrigerator, Washer
Association Amenities: Clubhouse, Fitness Center, Gated, Pool
Baths 3/4: 0
Baths Full: 2
Baths Half: 0
Baths Total: 2
Days on Site: 57
Exclusions: Personal property
Exterior: Stucco
Fencing: Full
Flooring: Laminate
HOA Fee: 335/ Monthly
Lot: Landscaped, Near Public Transit
Parcel#: 1973-22-1-33-022
Patio/Porch: Covered, Patio
Pool: Outdoor Pool
Security: Secured Garage/Parking, Security Entrance
Sewer: Community Sewer, Public Sewer
Swimming Pool: Yes
Window: Double Pane Windows
Local Schools
High School: Overland
Middle School: Prairie
Elementary School: Village East
School District: Cherry Creek 5
Listed By / Shown By
Listed By
Agency Name: Compass - Denver
Agency Contact: parker.loveless@compass.com,720-882-8916
Shown By
Agency Title: The Cutting Edge, Realtors
Agency Phone: (719) 999-5067
Estimate Your Payment
Estimated Payment
$ 1,461.68 per month $1,231.43 Principal & Interest $157.33 Property Tax $72.92 Homeowner's Insurance
10070 E Carolina Drive, Unit 202 | MLS# 4639073
This condo located at 10070 E Carolina Drive, Unit 202, Denver, CO 80247 is currently listed for sale with an asking price of $250,000. This property was built in 1999 and has 2 bedrooms and 2 full baths with 1061 sq. ft. E Carolina Drive, Unit 202 is located in the Pinnacle Ranch subdivision within the Cherry Creek 5 school district. Search Pinnacle Ranch real estate on www.thecuttingedgerealtors.com today.