
BEDS1
BATHS1 full
SQUARE FEET595
MLS#5621464
STATUSActive
PROPERTY TYPEResidential - Condominium
SUBDIVISIONWinter Park
SCHOOLEast Grand 2
Listing Courtesy of:
Habitat
Agency Contact: jamey@zeppelinplaces.com,727-422-0505

Property Description
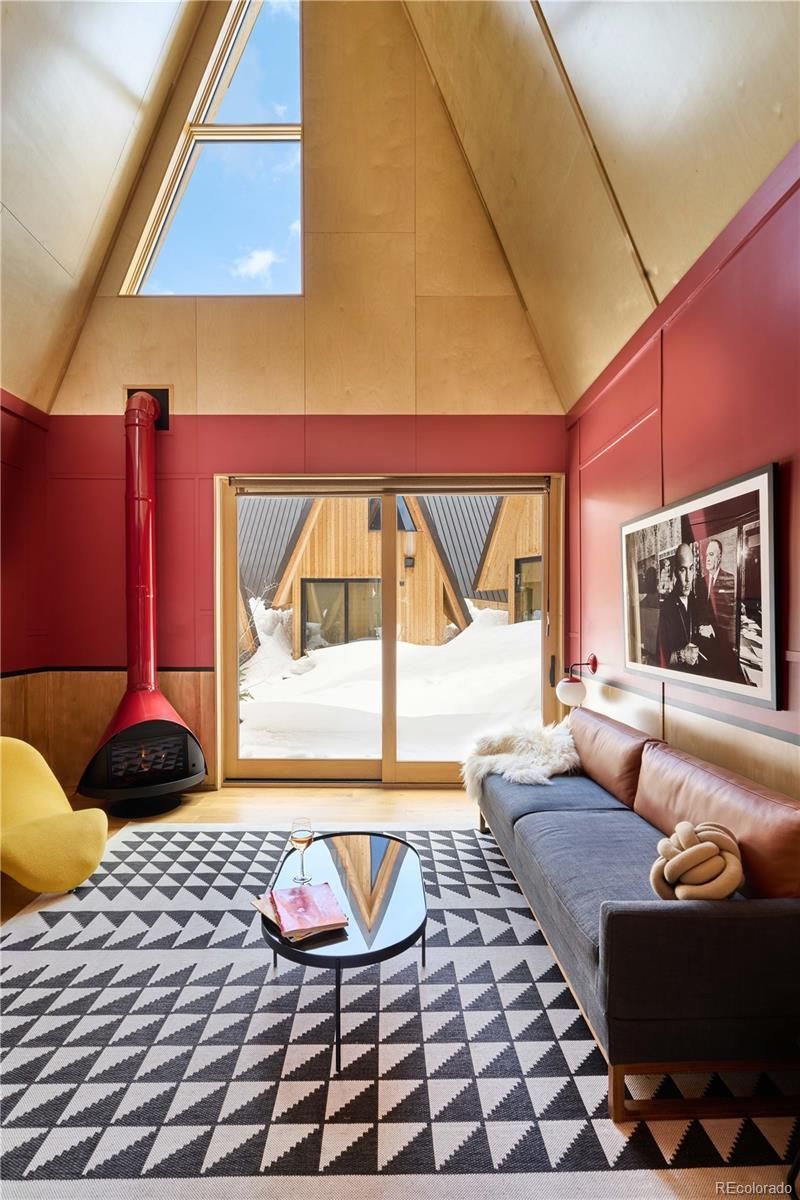
The A-Frame Owners Club transports you to the golden era of ski-town culture, where fires crackle, vinyl spins, cocktails are poured, and stories come easy. It is more than a property; its a true community. Set in Old Town Winter Park, next to the resort and along the Fraser River, this retro-inspired collection of cabins offers a mountain getaway for those craving soul and character. The stand-alone cabins blend modern comfort and mountain nostalgia with classic A-frame architecture, unique design, and iconic angles. Hang out at the on-site historic bar and the highly regarded restaurant, unwind in the Japanese-style hot tubs, or in the sauna mixed with a cold plunge. CABINS: Large picture windows frame the forest, snow, and starry night sky. An iconic Malm gas fireplace anchors the cozy living space. The bathroom features a shower and radiant-heat floors, and the kitchenette is perfect for enjoying morning coffee and après-ski snacks. Upstairs, a king-size bed sits beneath the A-frame peak alongside a soaking tub. The entry area offers dedicated ski and gear storage for all your adventure essentials, and a private deck. The cabin sleeps four comfortably and is sold fully furnished and equipped with signature design and daily necessities.ON-SITE: Boardwalks connect each cabin, creating a unique flow throughout the property. Japanese-style hot tubs, along with a sauna & cold plunge room, and community fire pits throughout the property make recovery part of the ritual. The property features the coolest restaurant and bar in town, the Grill, offering après that blends locals and visitors. On-site short-term rental management provides hassle-free ownership and income, and a free ski shuttle is right outside the door.
Property Features
Property Type: Residential - Condominium
Cooling: Central Air
Fireplaces: 1
Heating: Forced Air, Hot Water, Natural Gas
Home Style: Mid-Century Modern
Roof Type: Metal
Stories: 2.0
Taxes: $4,800
Year Built: 2021
Amenities
Audio/Video Controls
Built-in Features
Ceiling Fan(s)
High Ceilings
High Speed Internet
Smoke Free
Solid Surface Counters
Vaulted Ceiling(s)
Barbecue
Fire Pit
Lighting
Spa/Hot Tub
Water Feature
Feature Descriptions
Appliances: Bar Fridge, Cooktop, Electric Water Heater, Freezer, Microwave
Association Amenities: Concierge, Front Desk, On Site Management, Parking, Pool, Sauna, Spa/Hot Tub, Storage
Baths 3/4: 1
Baths Full: 0
Baths Half: 0
Baths Total: 1
Days on Site: 46
Exclusions: There are no exclusions. Each cabin comes furnished with furniture, appliances, fixtures, linens, etc.
Exterior: Frame
Fencing: None
Fireplace: Gas, Living Room
Flooring: Tile, Vinyl
HOA Fee: 610/ Monthly
Hot Tub: Yes
Lot: Landscaped, Mountainous, Near Public Transit, Near Ski Area, Sprinklers In Front, Sprinklers In Rear
Parcel#: R310690
Parking: Concrete, Lighted
Parking Notes: Concrete, Lighted
Patio/Porch: Deck
Pets Allowed: Cats OK, Dogs OK
Pool: Outdoor Pool
Sauna: Yes
Security: Carbon Monoxide Detector(s), Smart Locks
Sewer: Public Sewer
Special View Info: Mountain(s), Ski Area, Water
Swimming Pool: Yes
Utilities: Electricity Connected, Natural Gas Connected
Water: Public
Water Features: River Front
Window: Double Pane Windows, Window Coverings, Window Treatments
Local Schools
High School: Middle Park
Middle School: East Grand
Elementary School: Fraser Valley
School District: East Grand 2
Listed By / Shown By
Listed By
Agency Name: Habitat
Agency Contact: jamey@zeppelinplaces.com,727-422-0505
Shown By
Agency Title: The Cutting Edge, Realtors
Agency Phone: (719) 999-5067
Estimate Your Payment
Estimated Payment
$ 3,525.23 per month $2,950.52 Principal & Interest $400.00 Property Tax $174.71 Homeowner's Insurance
1008 Winter Park Drive , Unit 3 | MLS# 5621464
This condo located at 1008 Winter Park Drive , Unit 3, Winter Park, CO 80482 is currently listed for sale with an asking price of $599,000. This property was built in 2021 and has 1 bedrooms and 1 full baths with 595 sq. ft. Winter Park Drive , Unit 3 is located in the Winter Park subdivision within the East Grand 2 school district. Search Winter Park real estate on www.thecuttingedgerealtors.com today.