
BEDS3
BATHS2 full 1 partial
SQUARE FEET1,576
MLS#8995593
STATUSActive
PROPERTY TYPEResidential - Condominium
SUBDIVISIONMeridian Stockbridge
SCHOOLDouglas RE-1
Listing Courtesy of:
Full Circle Realty CO
Agency Contact: rmaddhi@gmail.com,720-344-1847

Property Description
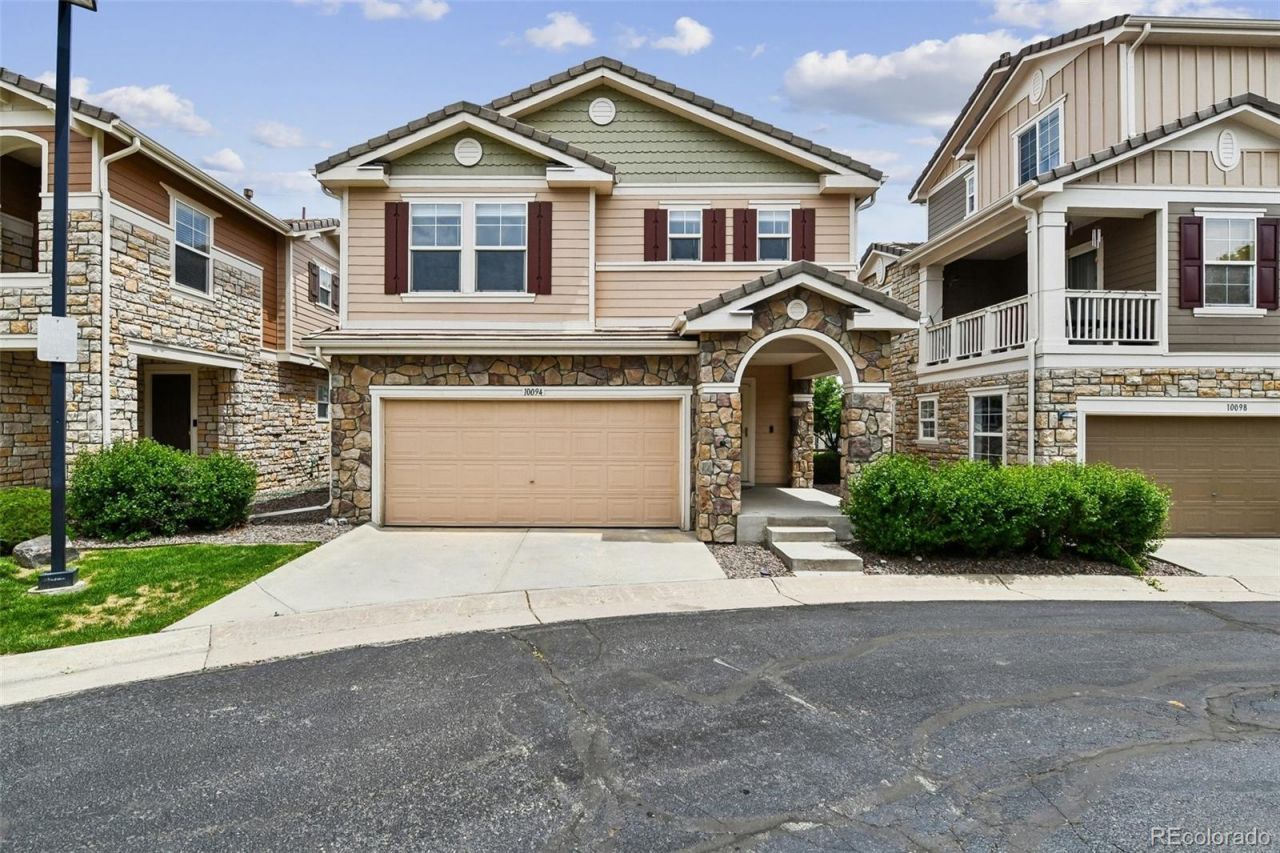
Rare Detached Luxury Condo Near DTC & Lone TreeEnjoy single-family privacy with lock-and-leave convenience in this rare, completely detached 3BR/3BA condo with no shared walls. Beautifully renovated and filled with natural light, this move-in-ready home features a private, open backyard with no rear neighbors. HOA includes lawn care and snow removal.Interior HighlightsMain Level: Open-concept layout with rich hardwood floors throughout the living/dining areas, powder room, and mudroom. Direct garage access makes everyday living effortless.Chefs Kitchen: Brand-new and fully updated featuring an island with breakfast bar seating, stainless steel appliances, custom cabinet pull-outs, and an oversized walk-in pantry.Upper Level: Includes a small loft office space, a dedicated laundry room, two spacious secondary bedrooms, and a full guest bath.Primary Retreat: Generously sized suite boasting a 3-piece ensuite bath with dual vanities, a deep soaking tub, and an enormous walk-in closet.Premier Location & LifestyleCommute: Minutes from I-25 for quick access to DTC, Lone Tree, and Parker.Retail & Dining: Close to Park Meadows Mall, Costco, Sprouts, and diverse dining options.Future Growth: Walking distance to the upcoming Lone Tree City Center, promising massive long-term lifestyle appeal and investment value.Recreation: Just 8 minutes from The Bluffs Regional Park Trail for hiking and panoramic mountain views, plus nearby golf courses and parks.
Property Features
Property Type: Residential - Condominium
Cooling: Central Air
Garage: 2 car attached
Heating: Forced Air
Home Style: Contemporary
Lot Size: 0.34 Acres
Roof Type: Concrete
Stories: 2.0
Taxes: $2,870
Year Built: 2004
Amenities
Eat-in Kitchen
Granite Counters
Kitchen Island
Open Floorplan
Solid Surface Counters
Walk-In Closet(s)
Rain Gutters
Feature Descriptions
Appliances: Dryer, Microwave, Oven, Washer
Baths 3/4: 0
Baths Full: 2
Baths Half: 1
Baths Total: 3
Exclusions: None
Exterior: Frame, Stone, Wood Siding
Flooring: Carpet, Vinyl
HOA Fee: 130/ Monthly
Laundry: In Unit
Parcel#: 223114106017
Parking: Concrete, Floor Coating
Parking Notes: Concrete, Floor Coating
Sewer: Public Sewer
Utilities: Cable Available, Electricity Available, Electricity Connected, Natural Gas Available, Natural Gas Connected, Phone Available, Phone Connected
Water: Public
Window: Double Pane Windows, Window Coverings
Local Schools
High School: Highlands Ranch
Middle School: Cresthill
Elementary School: Eagle Ridge
School District: Douglas RE-1
Listed By / Shown By
Listed By
Agency Name: Full Circle Realty CO
Agency Contact: rmaddhi@gmail.com,720-344-1847
Shown By
Agency Title: The Cutting Edge, Realtors
Agency Phone: (719) 999-5067
Estimate Your Payment
Estimated Payment
$ 2,894.83 per month $2,507.20 Principal & Interest $239.17 Property Tax $148.46 Homeowner's Insurance
10094 Amston Street | MLS# 8995593
This condo located at 10094 Amston Street , Parker, CO 80134 is currently listed for sale with an asking price of $509,000. This property was built in 2004 and has 3 bedrooms and 2 full and 1 partial baths with 1576 sq. ft. Amston Street is located in the Meridian Stockbridge subdivision within the Douglas RE-1 school district. Search Meridian Stockbridge real estate on www.thecuttingedgerealtors.com today.