
BEDS2
BATHS2 full 1 partial
SQUARE FEET1,397
MLS#3969152
STATUSActive
PROPERTY TYPEResidential - Condominium
SUBDIVISIONSpeer
SCHOOLDenver 1
Listing Courtesy of:
West and Main Homes Inc
Agency Contact: laura.olson@westandmain.com,303-809-7057

Property Description
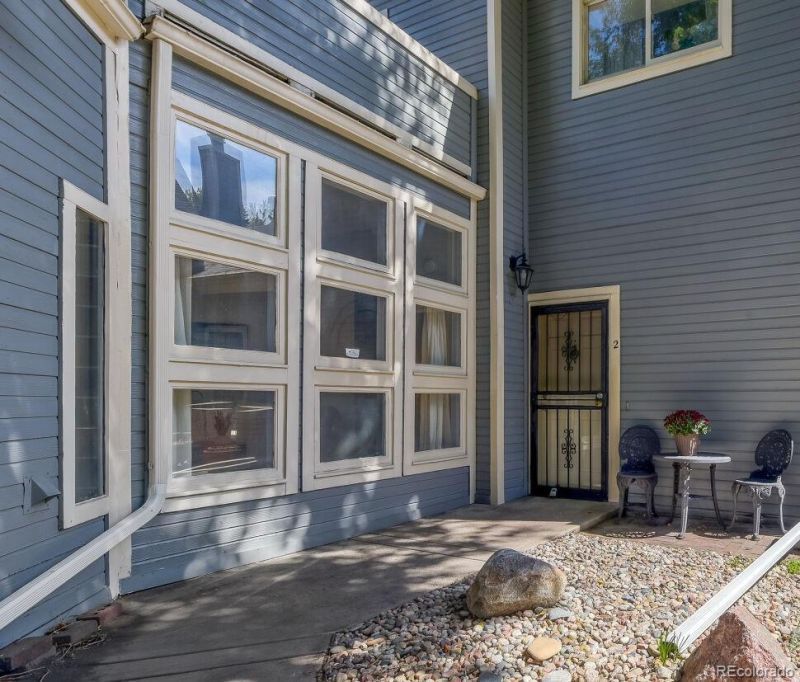
This charming 2-bedroom, 2.5 bathroom townhome-style condo is an oasis in one of Denvers best neighborhoods. Just four blocks from Wash Park and minutes to Cherry Creek, park your car in the reserved garage space and bike or walk anywhere you need to go! Or, stay home and enjoy the tree-house feel of the tranquil, over-sized deck with built-in planters. Nestled in a private courtyard in the Carriage Green community, it offers unparalleled peace and privacy.Inside, two walls of floor-to-ceiling windows drench the living area in light. The updated kitchen boasts stainless steel appliances and granite countertops. A convenient downstairs half-bath was added in 2022 and the upstairs master bath was renovated at the same time. A second bedroom (or home office!) with deck access, a full bath, and a stackable washer and dryer complete the second floor. A new water heater was installed in December 2025 and a new roof is scheduled to be installed in October 2026 (assessment has already been paid by seller). For interested investors, long-term rentals are allowed in the complex.
Upcoming Open Houses
Open House Sunday September 20th, 11:00am - 1:00pm
Open House Sunday September 20th, 2:00pm - 4:00pm
Property Features
Property Type: Residential - Condominium
Basement: Exterior Entry
Cooling: Attic Fan
Fireplaces: 1
Garage: 1
Heating: Baseboard
Roof Type: Composition
Stories: 2.0
Taxes: $3,327
Year Built: 1909
Amenities
Butcher Counters
Ceiling Fan(s)
Eat-in Kitchen
Granite Counters
High Ceilings
Kitchen Island
Vaulted Ceiling(s)
Balcony
Lighting
Rain Gutters
Feature Descriptions
Appliances: Disposal, Dryer, Gas Water Heater, Microwave, Oven, Range, Refrigerator, Washer
Baths 3/4: 0
Baths Full: 2
Baths Half: 1
Baths Total: 3
Days on Site: 2
Exclusions: All staging materials including patio rug, plants, curtains in living room, curtains in bedroom.
Exterior: Brick, Frame
Fireplace: Free Standing
Flooring: Tile, Wood
HOA Fee: 500/ Monthly
Laundry: In Unit
Lot: Historical District, Landscaped, Near Public Transit
Parcel#: 5114-13-027
Patio/Porch: Deck, Patio
Sewer: Public Sewer
Units: 9
Utilities: Cable Available, Electricity Connected, Internet Access (Wired), Natural Gas Connected
Water: Public
Local Schools
High School: South
Middle School: Merrill
Elementary School: Steele
School District: Denver 1
Listed By / Shown By
Listed By
Agency Name: West and Main Homes Inc
Agency Contact: laura.olson@westandmain.com,303-809-7057
Shown By
Agency Title: The Cutting Edge, Realtors
Agency Phone: (719) 999-5067
Estimate Your Payment
Estimated Payment
$ 3,016.39 per month $2,586.01 Principal & Interest $277.25 Property Tax $153.13 Homeowner's Insurance
101 S Downing Street , Unit 2 | MLS# 3969152
This condo located at 101 S Downing Street , Unit 2, Denver, CO 80209 is currently listed for sale with an asking price of $525,000. This property was built in 1909 and has 2 bedrooms and 2 full and 1 partial baths with 1397 sq. ft. S Downing Street , Unit 2 is located in the Speer subdivision within the Denver 1 school district. Search Speer real estate on www.thecuttingedgerealtors.com today.