
BEDS3
BATHS2 full
SQUARE FEET2,606
MLS#5739195
STATUSActive
PROPERTY TYPEResidential - Single Family
SUBDIVISIONPROMONTORY RESIDENTIAL 1ST FG
SCHOOLWeld RE-4
Listing Courtesy of:
Compass - Denver
Agency Contact: david.dershem@compass.com,720-573-0707

Property Description
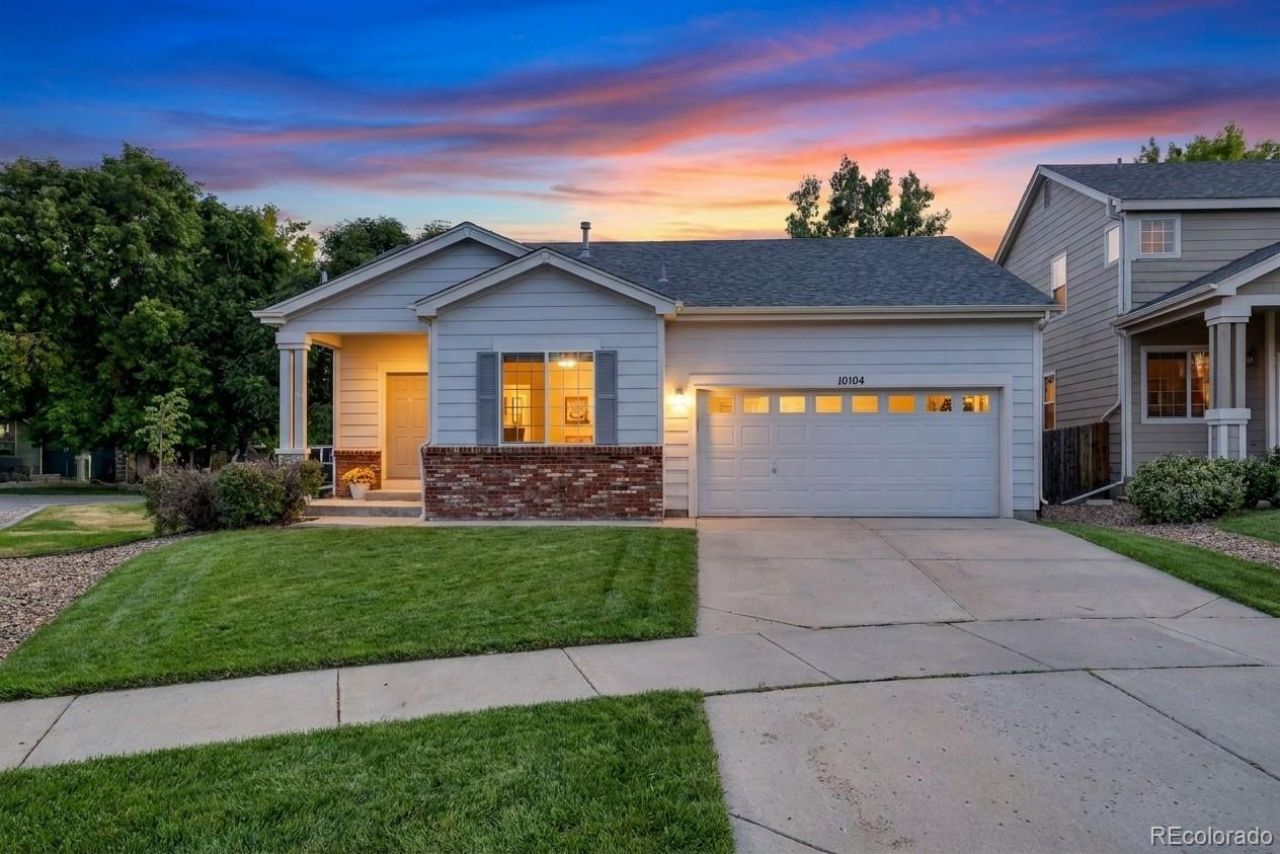
Welcome to 10104 13th St in Greeleys Promontory neighborhood?a beautifully refreshed 3-bedroom, 2-bath home offering flexible living, modern updates, and future expansion potential. French doors open to a front main-level bedroom, ideal for a home office, guest room, or additional living space. The open living and dining areas flow into an updated kitchen featuring quartz countertops, refinished hardwood flooring, and stainless steel appliances. New carpet and LVP add a fresh, move-in-ready feel throughout the home. The spacious primary suite includes a walk-in closet and private bath with double sinks, while the full unfinished basement provides excellent storage, hobby space, or future expansion potential. Outside, enjoy a welcoming front porch, fully fenced backyard, mature landscaping, and patio space for relaxing or entertaining. Complete with an attached 2-car garage, access to the sought-after Weld RE-4 / Windsor school district, convenient west Greeley amenities, and an easy route toward I-25, Fort Collins, Loveland, and Centerra shopping, dining, and entertainment, this home blends comfort, function, and long-term value in one inviting package.
Property Features
Property Type: Residential - Single Family
Basement: Full, Sump Pump, Unfinished
Cooling: Central Air
Fireplaces: 1
Garage: 2 car attached
Heating: Forced Air
Home Style: Contemporary
Lot Size: 0.12 Acres
Roof Type: Composition
Stories: 1.0
Taxes: $3,803
Year Built: 2003
Amenities
Eat-in Kitchen
Five Piece Bath
High Ceilings
Open Floorplan
Pantry
Primary Suite
Quartz Counters
Radon Mitigation System
Vaulted Ceiling(s)
Walk-In Closet(s)
Lighting
Private Yard
Rain Gutters
Feature Descriptions
Appliances: Cooktop, Dishwasher, Disposal, Microwave, Oven, Refrigerator, Sump Pump
Baths 3/4: 0
Baths Full: 2
Baths Half: 0
Baths Total: 2
Days on Site: 20
Exclusions: Sellers personal property, All Staging Items
Exterior: Frame
Fencing: Full
Flooring: Carpet, Vinyl, Wood
HOA Fee: 425/ Annually
Lot: Corner Lot, Landscaped, Sprinklers In Front, Sprinklers In Rear
Parcel#: R0997001
Parking: Concrete, Exterior Access Door
Parking Notes: Concrete, Exterior Access Door
Patio/Porch: Front Porch
Security: Carbon Monoxide Detector(s), Smoke Detector(s)
Sewer: Public Sewer
Water: Public
Window: Double Pane Windows, Window Coverings
Local Schools
High School: Windsor
Middle School: Severance
Elementary School: Grand View
School District: Weld RE-4
Listed By / Shown By
Listed By
Agency Name: Compass - Denver
Agency Contact: david.dershem@compass.com,720-573-0707
Shown By
Agency Title: The Cutting Edge, Realtors
Agency Phone: (719) 999-5067
Estimate Your Payment
Estimated Payment
$ 2,664.75 per month $2,216.58 Principal & Interest $316.92 Property Tax $131.25 Homeowner's Insurance
10104 W 13th Street | MLS# 5739195
This single family home located at 10104 W 13th Street, Greeley, CO 80634 is currently listed for sale with an asking price of $450,000. This property was built in 2003 and has 3 bedrooms and 2 full baths with 2606 sq. ft. W 13th Street is located in the PROMONTORY RESIDENTIAL 1ST FG subdivision within the Weld RE-4 school district. Search PROMONTORY RESIDENTIAL 1ST FG real estate on www.thecuttingedgerealtors.com today.