
BEDS5
BATHS3 full
SQUARE FEET3,336
MLS#5392418
STATUSActive
PROPERTY TYPEResidential - Single Family
SUBDIVISIONHavana Park
SCHOOLAdams-Arapahoe 28J
Listing Courtesy of:
Usaj Realty
Agency Contact: Ascencio.Bryan267@gmail.com,720-232-9087

Property Description
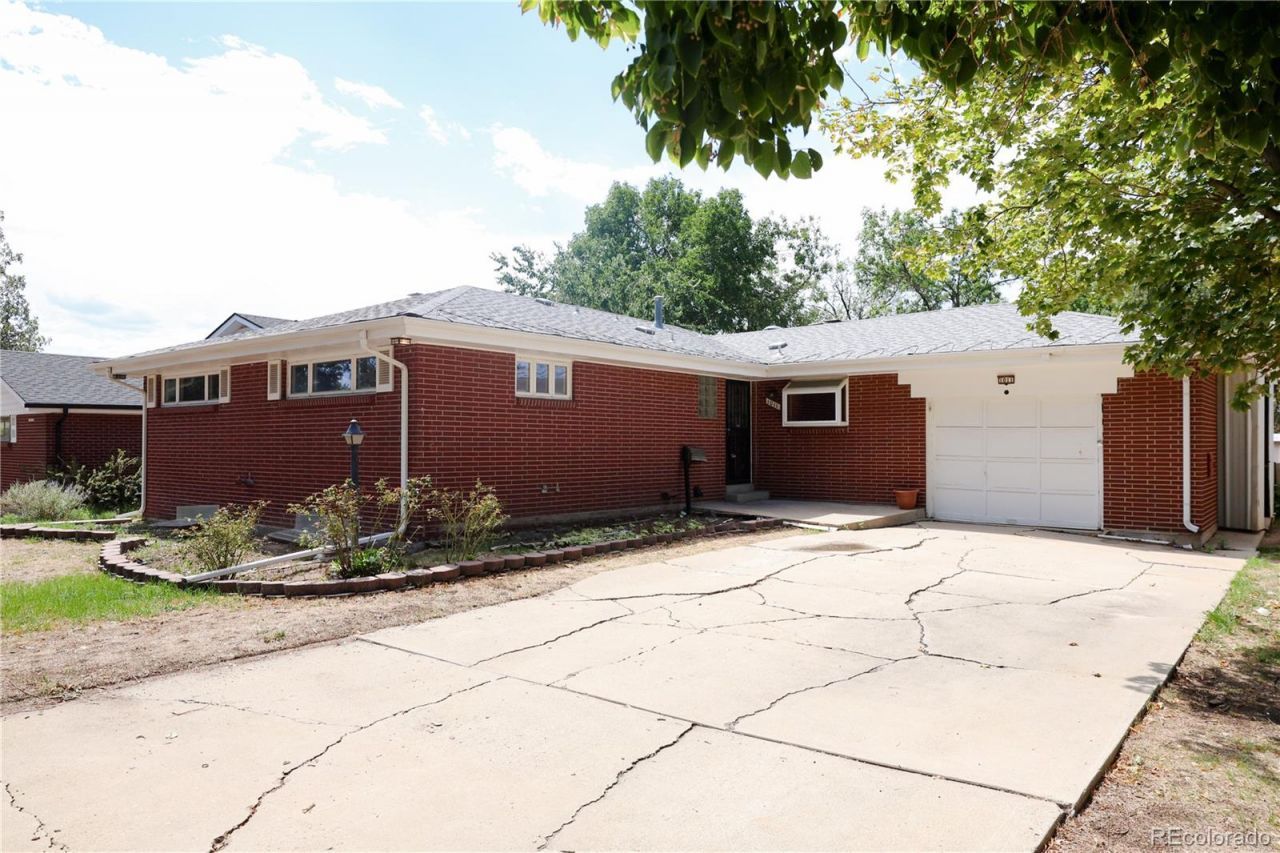
This spacious Havana Park ranch offers a rare combination of main-level living, a full basement, generous gathering spaces, and room to make the home distinctly its own. Walk in with peace of mind as fresh updates on main projects such as new paint, LVT flooring and carpet have been added throughout the house to make the property more turn key. With 5 bedrooms, 3 baths, 1,668 finished square feet above grade, and an additional 1,668-square-foot basement, the layout provides exceptional flexibility for everyday living, entertaining, hobbies, and storage. The main level opens to an expansive family room where a brick fireplace creates a warm focal point. The adjoining dining area and kitchen keep the floor plan connected, while multiple windows bring natural light into the living spaces. The kitchen features extensive wood cabinetry, ample counter space, a cooktop, wall oven, dishwasher, and convenient pantry storage. Three bedrooms are located on the main level, including a primary bedroom with an ensuite bathroom. A second bath serves the additional bedrooms and living areas. Downstairs, the full basement significantly expands the homes possibilities with two additional bedrooms, a 3/4 bath, oversized family room with a second fireplace, wet bar, laundry room, workshop, and substantial unfinished storage. Set on a level 6,970-square-foot lot, the property also includes a covered patio and attached 1-car garage. With no HOA, the home offers added freedom for buyers looking to personalize their space. Located in Auroras established Havana Park neighborhood, the property offers convenient access to nearby parks, everyday shopping, dining, schools, and major routes connecting throughout the metro area. With its substantial footprint, versatile basement, and classic brick construction, this home presents an inviting opportunity to create a space tailored to the next owners vision.
Property Features
Property Type: Residential - Single Family
Basement: Finished, Full
Cooling: Air Conditioning-Room
Fireplaces: 1
Garage: 1 car attached
Heating: Baseboard
Lot Size: 0.16 Acres
Roof Type: Composition
Stories: 1.0
Taxes: $2,531
Year Built: 1960
Amenities
Laminate Counters
Wet Bar
Feature Descriptions
Appliances: Cooktop, Dishwasher, Dryer, Gas Water Heater, Refrigerator, Washer
Baths 3/4: 2
Baths Full: 1
Baths Half: 0
Baths Total: 3
Days on Site: 1
Exclusions: Sellers Personal Property
Exterior: Brick
Flooring: Carpet, Tile, Vinyl
Laundry: In Unit
Lot: Level
Parcel#: 031081572
Parking: Concrete
Parking Notes: Concrete
Patio/Porch: Covered, Patio
Security: Carbon Monoxide Detector(s), Smoke Detector(s)
Sewer: Public Sewer
Window: Bay Window(s)
Local Schools
High School: Aurora Central
Middle School: South
Elementary School: Jamaica Child Development Center
School District: Adams-Arapahoe 28J
Listed By / Shown By
Listed By
Agency Name: Usaj Realty
Agency Contact: Ascencio.Bryan267@gmail.com,720-232-9087
Shown By
Agency Title: The Cutting Edge, Realtors
Agency Phone: (719) 999-5067
Estimate Your Payment
Estimated Payment
$ 2,636.49 per month $2,289.98 Principal & Interest $210.92 Property Tax $135.60 Homeowner's Insurance
1011 Jamaica Street | MLS# 5392418
This single family home located at 1011 Jamaica Street , Aurora, CO 80010 is currently listed for sale with an asking price of $464,900. This property was built in 1960 and has 5 bedrooms and 3 full baths with 3336 sq. ft. Jamaica Street is located in the Havana Park subdivision within the Adams-Arapahoe 28J school district. Search Havana Park real estate on www.thecuttingedgerealtors.com today.