
BEDS5
BATHS2 full
SQUARE FEET1,844
MLS#9487053
STATUSActive
PROPERTY TYPEResidential - Single Family
SUBDIVISIONAthmar Park
SCHOOLDenver 1
Listing Courtesy of:
Signature Real Estate Corp.
Agency Contact: nam@resignature.com,720-261-5327

Property Description
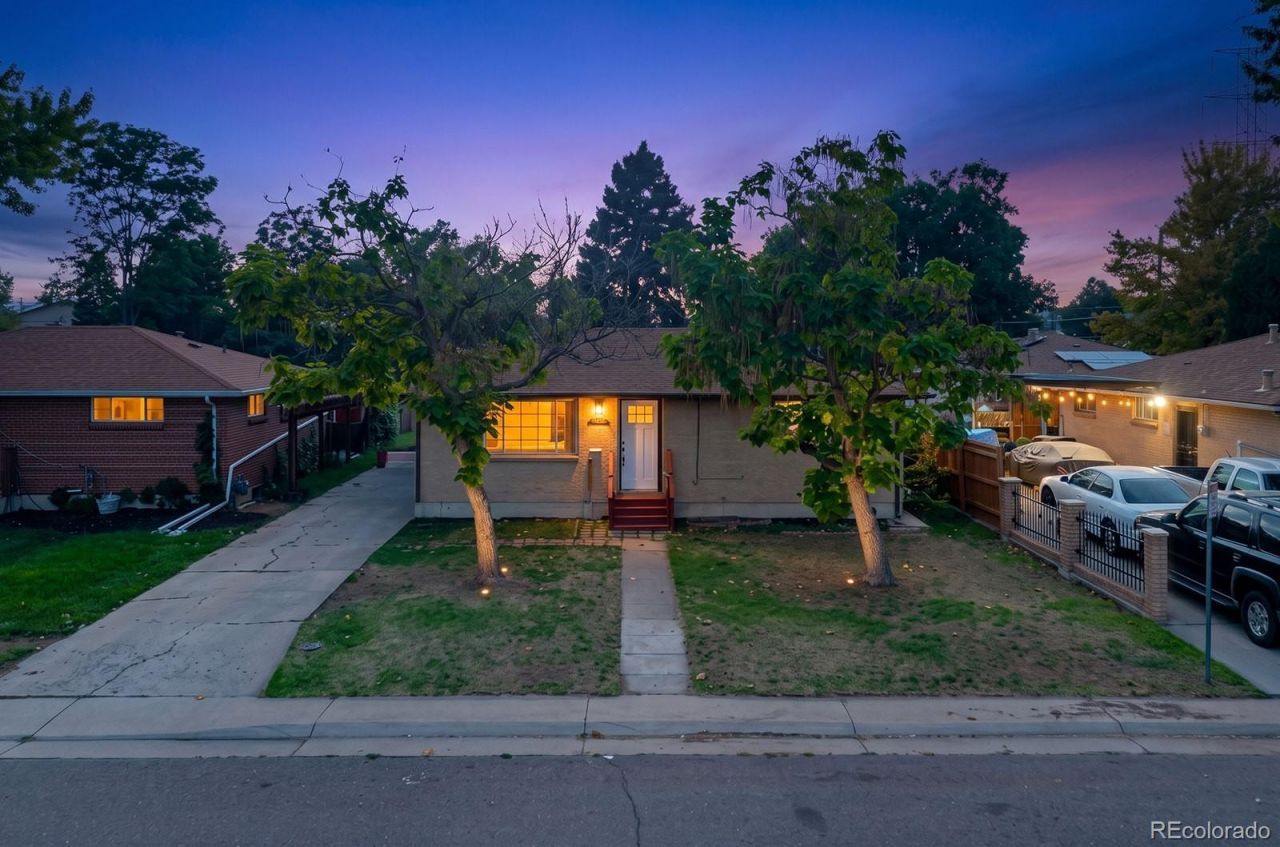
Brick ranch in Athmar Park at 1011 S Decatur St. Hardwoods run through the living room and three main-floor bedrooms; the living room opens to an updated kitchen with white cabinets, stone-look counters, tile backsplash, and stainless appliances. A full bath serves the main level. The finished basement adds flex living space, two additional rooms, a second bath, laundry, and a kitchenette?use it as extra living, guests, or income potential. Covered patio off the rear, attached carport, and a fenced backyard with room to play sit on a 6,890-sf lot. Near Huston Lake Park, Federal Blvd, and downtown. Buyer to verify bedroom count and basement use.
Property Features
Property Type: Residential - Single Family
Basement: Cellar
Cooling: Air Conditioning-Room
Heating: Forced Air
Home Style: Traditional
Lot Size: 0.16 Acres
Roof Type: Composition
Stories: 1.0
Taxes: $2,644
Year Built: 1960
Amenities
Laminate Counters
Smoke Free
Private Yard
Feature Descriptions
Appliances: Dishwasher, Range Hood, Refrigerator
Baths 3/4: 1
Baths Full: 1
Baths Half: 0
Baths Total: 2
Days on Site: 7
Exclusions: Range, Seller personal belongings
Exterior: Brick, Frame
Fencing: Partial
Flooring: Laminate, Tile, Wood
Laundry: In Unit
Lot: Level
Parcel#: 5174-00-102
Patio/Porch: Covered, Deck
Sewer: Public Sewer
Water: Public
Local Schools
High School: Abraham Lincoln
Middle School: Kepner
Elementary School: Goldrick
School District: Denver 1
Listed By / Shown By
Listed By
Agency Name: Signature Real Estate Corp.
Agency Contact: nam@resignature.com,720-261-5327
Shown By
Agency Title: The Cutting Edge, Realtors
Agency Phone: (719) 999-5067
Estimate Your Payment
Estimated Payment
$ 2,750.25 per month $2,388.49 Principal & Interest $220.33 Property Tax $141.43 Homeowner's Insurance
1011 S Decatur Street | MLS# 9487053
This single family home located at 1011 S Decatur Street, Denver, CO 80219 is currently listed for sale with an asking price of $484,900. This property was built in 1960 and has 5 bedrooms and 2 full baths with 1844 sq. ft. S Decatur Street is located in the Athmar Park subdivision within the Denver 1 school district. Search Athmar Park real estate on www.thecuttingedgerealtors.com today.