
BEDS2
BATHS2 full
SQUARE FEET1,039
MLS#5668399
STATUSPending
PROPERTY TYPEResidential - Condominium
SUBDIVISIONSteppington Place
SCHOOLCherry Creek 5
Listing Courtesy of:
Your Castle Real Estate Inc
Agency Contact: myrealtordanae@gmail.com

Property Description
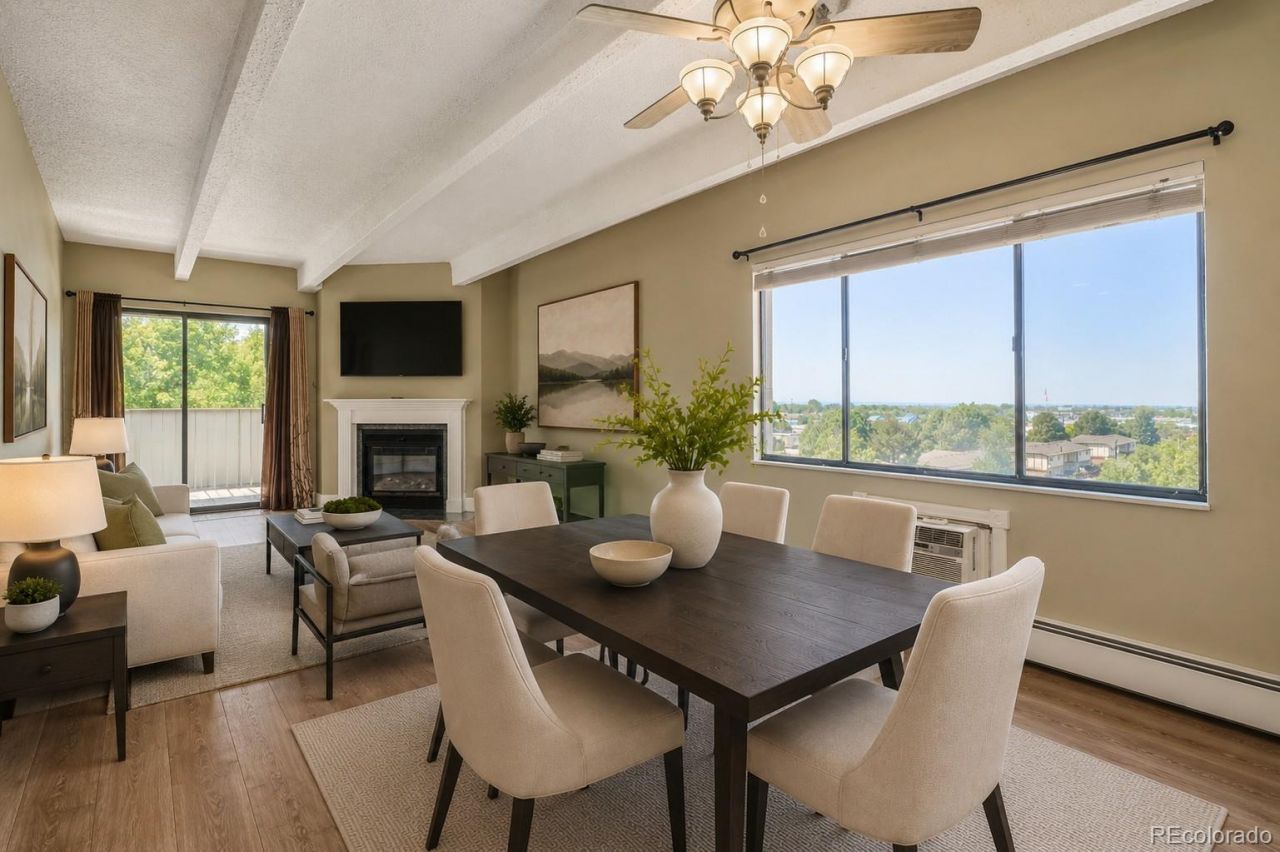
Ideally located on the top floor of a secure building, this beautifully updated 2-bedroom, 2-bathroom condominium offers 1,039 square feet of comfortable living space with breathtaking city and mountain views. Enjoy Colorados stunning sunsets from your private covered balcony while taking in panoramic views that truly set this home apart.Inside, youll find a bright, open floor plan enhanced by skylights that fill the home with natural light. The updated interior features a spacious living area, a modern kitchen, and the convenience of a full-size in-unit washer and dryer. The primary suite boasts a custom walk-in closet, providing exceptional storage and organization.This move-in-ready home includes two reserved parking spaces in a secure underground garage and access to outstanding community amenities, including a pool and clubhouse. Conveniently located near shopping, dining, parks, and major commuter routes, this home combines low-maintenance living with exceptional comfort, style, and views.Enjoy one of Auroras most convenient locations! Walk to Target, Costco, King Soopers, Kohls, Sprouts, restaurants, coffee shops, and The Gardens on Havana shopping district. Nearby parks, trails, recreation, and easy access to I-225 and the Anschutz Medical Campus make this an ideal place to live.Dont miss this rare opportunity to own a beautifully-updated residence with amenities and some of the best views in the area!Note: Property is virtually staged.
Property Features
Property Type: Residential - Condominium
Cooling: Air Conditioning-Room
Fireplaces: 1
Heating: Baseboard, Hot Water
Home Style: Contemporary
Roof Type: Shingle
Stories: 1.0
Taxes: $1,502
Year Built: 1981
Amenities
Built-in Features
Ceiling Fan(s)
Elevator
Entrance Foyer
Five Piece Bath
High Ceilings
No Stairs
Open Floorplan
Primary Suite
Smoke Free
Vaulted Ceiling(s)
Walk-In Closet(s)
Balcony
Elevator
Gas Grill
Lighting
Feature Descriptions
Appliances: Cooktop, Dishwasher, Disposal, Dryer, Microwave, Oven, Refrigerator, Washer
Association Amenities: Clubhouse, Elevator(s), Fitness Center, Pool, Security, Storage
Baths 3/4: 1
Baths Full: 1
Baths Half: 0
Baths Total: 2
Days on Site: 59
Exclusions: None
Exterior: Concrete
Fireplace: Electric, Living Room
Flooring: Laminate, Tile
HOA Fee: 572/ Monthly
Laundry: In Unit
Parcel#: 032512164
Parking: Underground
Parking Notes: Underground
Patio/Porch: Covered, Deck, Patio
Pets Allowed: Cats OK, Dogs OK
Pool: Outdoor Pool, Private
Security: yes
Security: Carbon Monoxide Detector(s), Secured Garage/Parking, Security Entrance, Smart Locks, Smart Security System, Smoke Detector(s)
Sewer: Public Sewer
Special View Info: City, Mountain(s)
Swimming Pool: Yes
Utilities: Cable Available, Electricity Available, Phone Available
Water: Public
Window: Double Pane Windows, Skylight(s), Window Coverings, Window Treatments
Local Schools
High School: Overland
Middle School: Prairie
Elementary School: Highline Community
School District: Cherry Creek 5
Listed By / Shown By
Listed By
Agency Name: Your Castle Real Estate Inc
Agency Contact: myrealtordanae@gmail.com
Shown By
Agency Title: The Cutting Edge, Realtors
Agency Phone: (719) 999-5067
Estimate Your Payment
Estimated Payment
$ 1,168.65 per month $985.15 Principal & Interest $125.17 Property Tax $58.33 Homeowner's Insurance
1011 S Ironton Street, Unit 510 | MLS# 5668399
This condo located at 1011 S Ironton Street, Unit 510, Aurora, CO 80012 is currently listed for sale with an asking price of $200,000. This property was built in 1981 and has 2 bedrooms and 2 full baths with 1039 sq. ft. S Ironton Street, Unit 510 is located in the Steppington Place subdivision within the Cherry Creek 5 school district. Search Steppington Place real estate on www.thecuttingedgerealtors.com today.