
BEDS2
BATHS2 full
SQUARE FEET1,115
MLS#7815936
STATUSActive
PROPERTY TYPEResidential - Condominium
SUBDIVISIONVallagio
SCHOOLCherry Creek 5
Listing Courtesy of:
RE/MAX Professionals
Agency Contact: Michele@GwinProperties.com,303-947-7743

Property Description
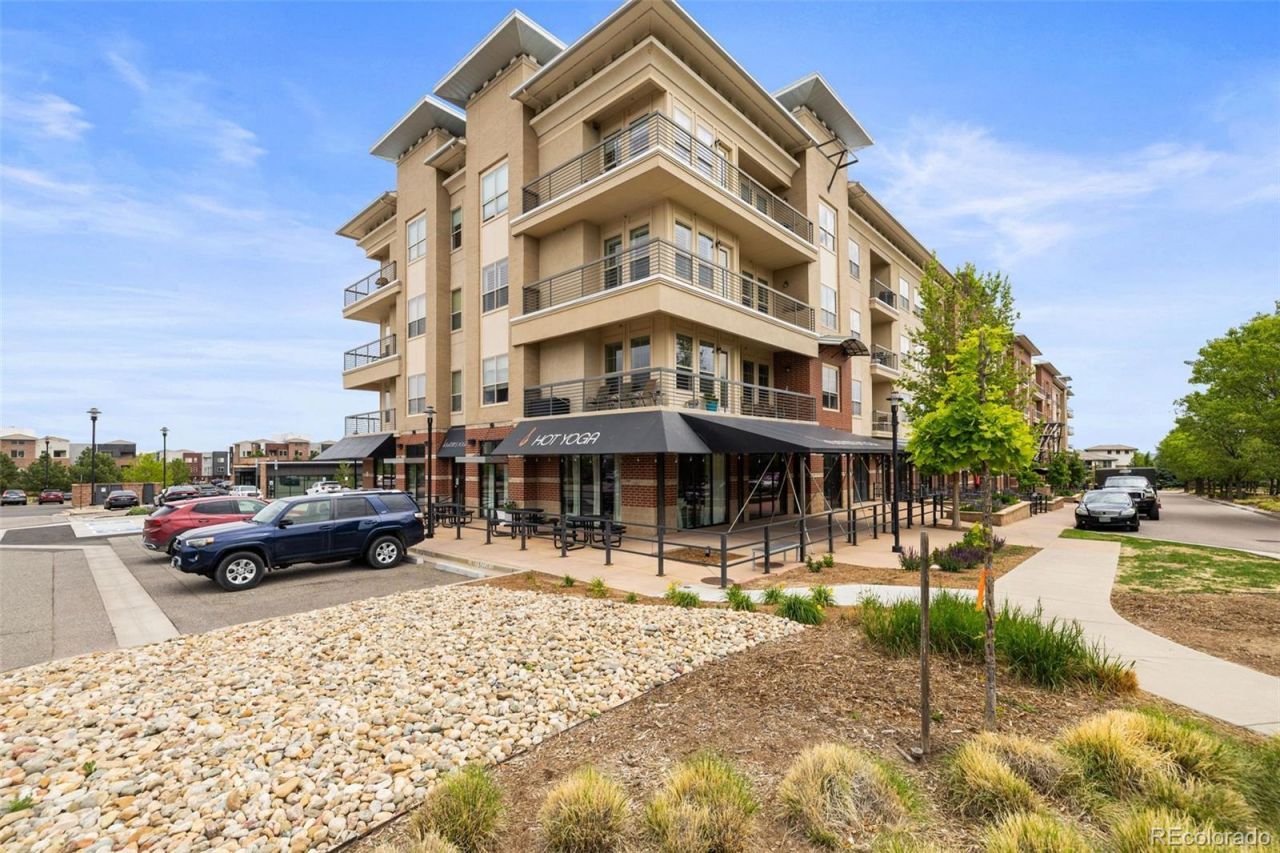
Experience elevated condo living in the heart of Vallagio at Inverness! This beautifully updated 4th-floor contemporary loft-style condo offers 2 spacious bedrooms, 2 luxurious baths, and 1,115 finished sq ft of bright, open-concept living. Soaring ceilings, abundant natural light, and stunning mountain views create a warm, welcoming atmosphere throughout.The inviting gourmet kitchen features granite countertops, expansive island seating, stainless steel appliances, and abundant cabinetry, flowing seamlessly into the spacious dining and living areas complete with a cozy gas fireplace and private covered balcony?perfect for relaxing or entertaining. The exceptionally maintained primary suite offers a luxurious bath and generous closet space, creating a true retreat.Designed for convenient, low-maintenance work-live living, this move-in ready home also includes in-unit laundry, central A/C, secure building access, and 2 reserved garage parking spaces. Ideally located near light rail, DTC, premier shopping, dining, and major commuter routes within the award-winning Cherry Creek School District. Experience beautifully maintained luxury living in one of the areas most desirable communities!
Property Features
Property Type: Residential - Condominium
Cooling: Central Air
Fireplaces: 1
Garage: 2
Heating: Forced Air, Natural Gas
Home Style: Contemporary, Loft
Roof Type: Concrete
Stories: 1.0
Taxes: $3,530
Year Built: 2008
Amenities
Ceiling Fan(s)
Eat-in Kitchen
Granite Counters
High Ceilings
High Speed Internet
Kitchen Island
No Stairs
Open Floorplan
Pantry
Primary Suite
Walk-In Closet(s)
Balcony
Feature Descriptions
Appliances: Dishwasher, Disposal, Microwave, Oven, Range, Refrigerator, Self Cleaning Oven
Association Amenities: Elevator(s), Parking, Security, Storage
Baths 3/4: 1
Baths Full: 1
Baths Half: 0
Baths Total: 2
Days on Site: 1
Exclusions: Sellers Personal Belongings, Washer, Dryer, Lights above the island
Exterior: Brick, Cement Siding
Fencing: None
Fireplace: Family Room, Gas, Gas Log
Flooring: Carpet, Tile, Wood
HOA Fee: 508.83/ Monthly
Laundry: In Unit
Lot: Near Public Transit
Parcel#: 034872078
Parking: Concrete
Parking Notes: Concrete
Patio/Porch: Covered, Patio
Security: Carbon Monoxide Detector(s), Smoke Detector(s)
Sewer: Public Sewer
Special View Info: Mountain(s)
Utilities: Electricity Connected, Internet Access (Wired), Natural Gas Connected
Water: Public
Window: Double Pane Windows, Window Coverings, Window Treatments
Local Schools
High School: Cherry Creek
Middle School: Campus
Elementary School: Walnut Hills
School District: Cherry Creek 5
Listed By / Shown By
Listed By
Agency Name: RE/MAX Professionals
Agency Contact: Michele@GwinProperties.com,303-947-7743
Shown By
Agency Title: The Cutting Edge, Realtors
Agency Phone: (719) 999-5067
Estimate Your Payment
Estimated Payment
$ 2,824.61 per month $2,388.98 Principal & Interest $294.17 Property Tax $141.46 Homeowner's Insurance
10111 Inverness Main Street, Unit 405 | MLS# 7815936
This condo located at 10111 Inverness Main Street, Unit 405, Englewood, CO 80112 is currently listed for sale with an asking price of $485,000. This property was built in 2008 and has 2 bedrooms and 2 full baths with 1115 sq. ft. Inverness Main Street, Unit 405 is located in the Vallagio subdivision within the Cherry Creek 5 school district. Search Vallagio real estate on www.thecuttingedgerealtors.com today.