
BEDS2
BATHS2 full
SQUARE FEET1,232
MLS#9384838
STATUSActive
PROPERTY TYPEResidential - Condominium
SUBDIVISIONSkyline Estates
SCHOOLJefferson County R-1
Listing Courtesy of:
Keller Williams Avenues Realty
Agency Contact: 720-656-4769

Property Description
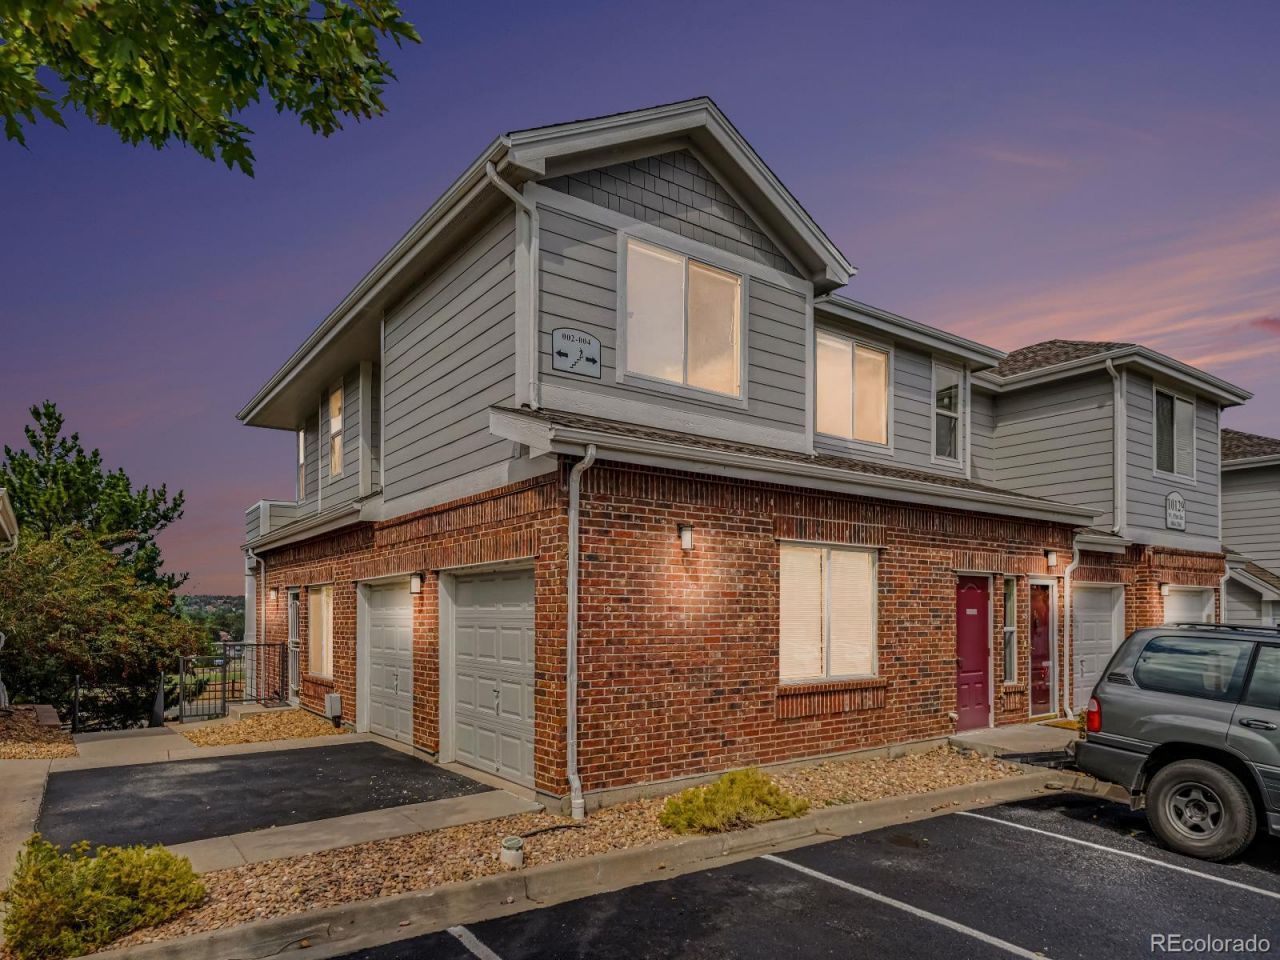
Welcome home to this bright end-unit in desirable Skyline Estates! Sweeping mountain views frame your private balcony overlooking open green space. The inviting two-story layout features a light-filled family room centered around a cozy gas fireplace, opening seamlessly to the dining space with brand new carpet & paint throughout. The kitchen highlights maple cabinetry with roll-out lower shelves, granite countertops, tile backsplash, and stainless steel appliances. The primary suite features a private full bath and walk-in closet, alongside a spacious secondary bedroom/office and full hall bath. Includes an attached 1-car garage and access to community amenities, including a pool, hot tub, and clubhouse. Low-maintenance condo living close to the G-Line light rail, Van Bibber Trail, Apex Field House, and easy highway access to Denver and the Rockies.
Property Features
Property Type: Residential - Condominium
Cooling: Central Air
Fireplaces: 1
Garage: 1 car attached
Heating: Forced Air
Roof Type: Composition
Stories: 2.0
Taxes: $2,573
Year Built: 2006
Amenities
Ceiling Fan(s)
Eat-in Kitchen
Granite Counters
Balcony
Feature Descriptions
Appliances: Cooktop, Dishwasher, Dryer, Microwave, Refrigerator, Washer
Association Amenities: Clubhouse, Pool, Spa/Hot Tub
Baths 3/4: 0
Baths Full: 2
Baths Half: 0
Baths Total: 2
Days on Site: 5
Exclusions: Staging items
Exterior: Frame
Fireplace: Family Room, Gas
Flooring: Carpet, Laminate, Tile
HOA Fee: 380/ Monthly
Hot Tub: Yes
Laundry: In Unit
Lot: Corner Lot
Parcel#: 449571
Patio/Porch: Patio
Pets Allowed: Yes
Sewer: Public Sewer
Special View Info: Mountain(s)
Water: Public
Local Schools
High School: Arvada West
Middle School: Drake
Elementary School: Vanderhoof
School District: Jefferson County R-1
Listed By / Shown By
Listed By
Agency Name: Keller Williams Avenues Realty
Agency Contact: 720-656-4769
Shown By
Agency Title: The Cutting Edge, Realtors
Agency Phone: (719) 999-5067
Estimate Your Payment
Estimated Payment
$ 2,301.38 per month $1,970.30 Principal & Interest $214.42 Property Tax $116.67 Homeowner's Insurance
10129 W 55th Drive, Unit 204 | MLS# 9384838
This condo located at 10129 W 55th Drive, Unit 204, Arvada, CO 80002 is currently listed for sale with an asking price of $400,000. This property was built in 2006 and has 2 bedrooms and 2 full baths with 1232 sq. ft. W 55th Drive, Unit 204 is located in the Skyline Estates subdivision within the Jefferson County R-1 school district. Search Skyline Estates real estate on www.thecuttingedgerealtors.com today.