
BEDS2
BATHS2 full
SQUARE FEET1,024
MLS#2800719
STATUSActive
PROPERTY TYPEResidential - Townhouse
SUBDIVISIONP P L H A
SCHOOLColorado Springs 11
Listing Courtesy of:
Compass - Denver
Agency Contact: Jeanne.Guischard@Compass.com,719-440-2872

Property Description
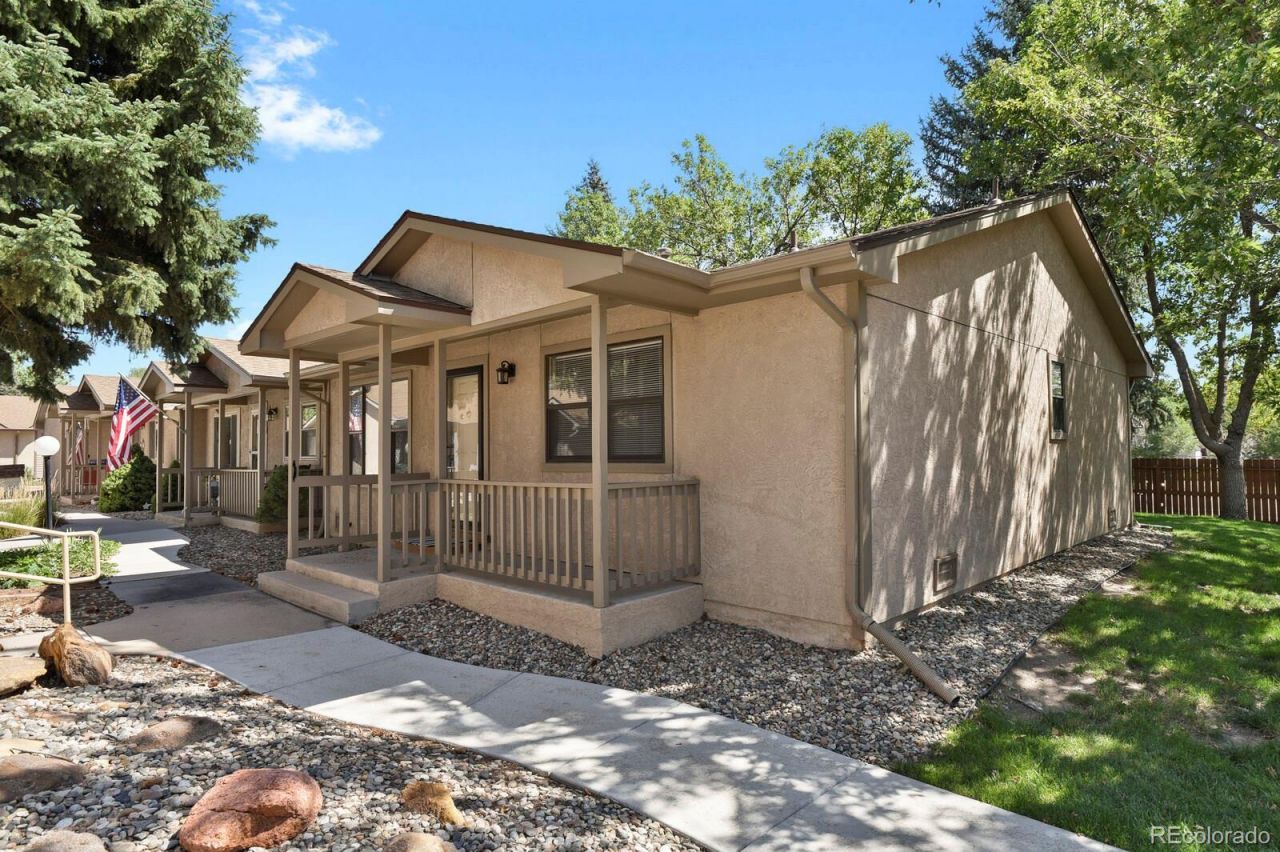
Welcome to easy, low-maintenance living in this charming 55+ community! This inviting two-bedroom, two-bath townhomeoffers a comfortable and functional layout surrounded by beautiful mature trees that provide plenty of shade and a peacefulsetting. Enjoy the convenience of your own garage, plus a small private back patio thats perfect for morning coffee, relaxingwith a book, or enjoying Colorados beautiful weather. One of the best features is the community center located just acrossthe sidewalk, making it incredibly convenient to enjoy neighborhood activities, gatherings, and amenities while still havingthe privacy of your own home. Ideally situated in a central location, youll also enjoy easy access to shopping centers,hospitals, dining, and other everyday conveniences. With its manageable size, mature landscaping, garage, welcomingcommunity atmosphere, and convenient location, this townhome is an ideal option for those looking to simplify and enjoythe benefits of 55+ living.
Property Features
Property Type: Residential - Townhouse
Basement: Crawl Space
Cooling: Central Air
Garage: 1
Heating: Forced Air, Natural Gas
Lot Size: 0.03 Acres
Roof Type: Composition
Stories: 1.0
Taxes: $956
Year Built: 1993
Amenities
High Speed Internet
Feature Descriptions
Appliances: Dishwasher, Microwave, Range, Refrigerator
Association Amenities: Clubhouse, Garden Area
Baths 3/4: 1
Baths Full: 1
Baths Half: 0
Baths Total: 2
Days on Site: 11
Exclusions: N/A
Exterior: Cement Siding, Frame
Fencing: Partial
Flooring: Carpet, Wood
HOA Fee: 320/ Monthly
Parcel#: 64111-17-077
Patio/Porch: Front Porch, Patio
Sewer: Public Sewer
Utilities: Electricity Connected, Natural Gas Connected
Local Schools
High School: Mitchell
Middle School: Sabin
Elementary School: Wilson
School District: Colorado Springs 11
Listed By / Shown By
Listed By
Agency Name: Compass - Denver
Agency Contact: Jeanne.Guischard@Compass.com,719-440-2872
Shown By
Agency Title: The Cutting Edge, Realtors
Agency Phone: (719) 999-5067
Estimate Your Payment
Estimated Payment
$ 1,256.19 per month $1,110.75 Principal & Interest $79.67 Property Tax $65.77 Homeowner's Insurance
1014 Lutheran Way | MLS# 2800719
This townhouse located at 1014 Lutheran Way, Colorado Springs, CO 80915 is currently listed for sale with an asking price of $225,500. This property was built in 1993 and has 2 bedrooms and 2 full baths with 1024 sq. ft. Lutheran Way is located in the P P L H A subdivision within the Colorado Springs 11 school district. Search P P L H A real estate on www.thecuttingedgerealtors.com today.