
BEDS3
BATHS2
SQUARE FEET1,682
MLS#7834121
STATUSActive
PROPERTY TYPEResidential - Single Family
SUBDIVISIONBessemer
Property Description
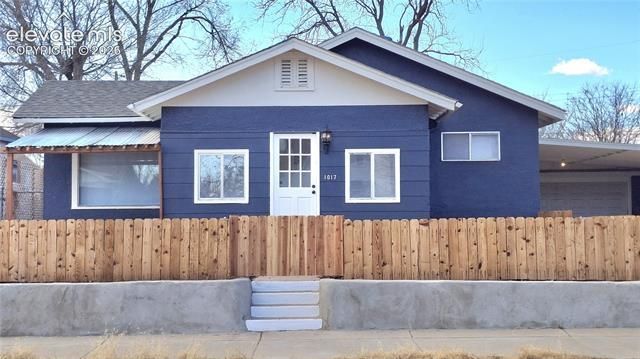
Beautifully remodeled home with a fully updated ADU, offering incredible flexibility for multigenerational living, rental income, or a private guest retreat. The main home features three bedrooms, two baths, spacious living and dining areas, restored original hardwood floors, and an enclosed tiled porch. The ADU has been completely updated with new paint, flooring, kitchen, and bath, and also includes a washer and dryer. The upgraded kitchen offers granite countertops, all new stainless steel appliances, tiled floors, and a stylish backsplash that complete the high end design. The tiled flooring extends into the breakfast nook, which could also serve as a functional mudroom. Additional features include central air, an evaporative cooler, low-maintenance landscaping, and a huge backyard perfect for entertaining, relaxing, or additional outdoor living space.
Property Features
Property Type: Residential - Single Family
Cooling: Ceiling Fan(s), Central Air, Evaporative Cooling
Fireplaces: None
Garage: 2 car attached
Heating: Forced Air
Lot Size: 0.14 Acres
Roof Type: Composite Shingle
Stories: 1.0
Taxes: $958
Year Built: 1900
Feature Descriptions
Appliances: 220v in Kitchen, Dishwasher, Disposal, Dryer, Microwave Oven, Oven, Range, Refrigerator, Washer
Basement/Foundation: Partial Basement
Days on Site: 47
Existing Utilities: Cable Available, Cable Connected, Electricity Connected, Natural Gas Connected
Exterior: Stucco
Floor Plan: Ranch
Floors: Tile, Wood
Garage Type: Attached, Carport
Lot: City View
Square Footage: 480 (Basement), 1202 (Main)
Utilities: Cable Available, Cable Connected, Electricity Connected, Natural Gas Connected
View: City
Water: Municipal
Listed By / Shown By
Listed By
Agency Name: HomeSmart
Agency Phone: 719-634-8761
Shown By
Agency Title: The Cutting Edge, Realtors
Agency Phone: (719) 999-5067

Estimate Your Payment
Estimated Payment
$ 2,036.36 per month $1,847.15 Principal & Interest $79.83 Property Tax $109.38 Homeowner's Insurance
1017 E Evans Avenue | MLS# 7834121
This single family home located at 1017 E Evans Avenue, Pueblo, CO 81004 is currently listed for sale with an asking price of $375,000. This property was built in 1900 and has 3 bedrooms with 1682 sq. ft. E Evans Avenue is located in the Bessemer subdivision. Search Bessemer real estate on www.thecuttingedgerealtors.com today.